| LOCATION | SIZE | STYLE | COMPLETED | PHOTOGRAPHY | ||||
| Jackton | 190 m | Contemporary | August 2026 | Alan McAteer | ||||
| East Kilbride | Rear garden | Layered composition | 2 months build | McAteer Photo |
Terraced Lounge
East Kilbride, Jackton
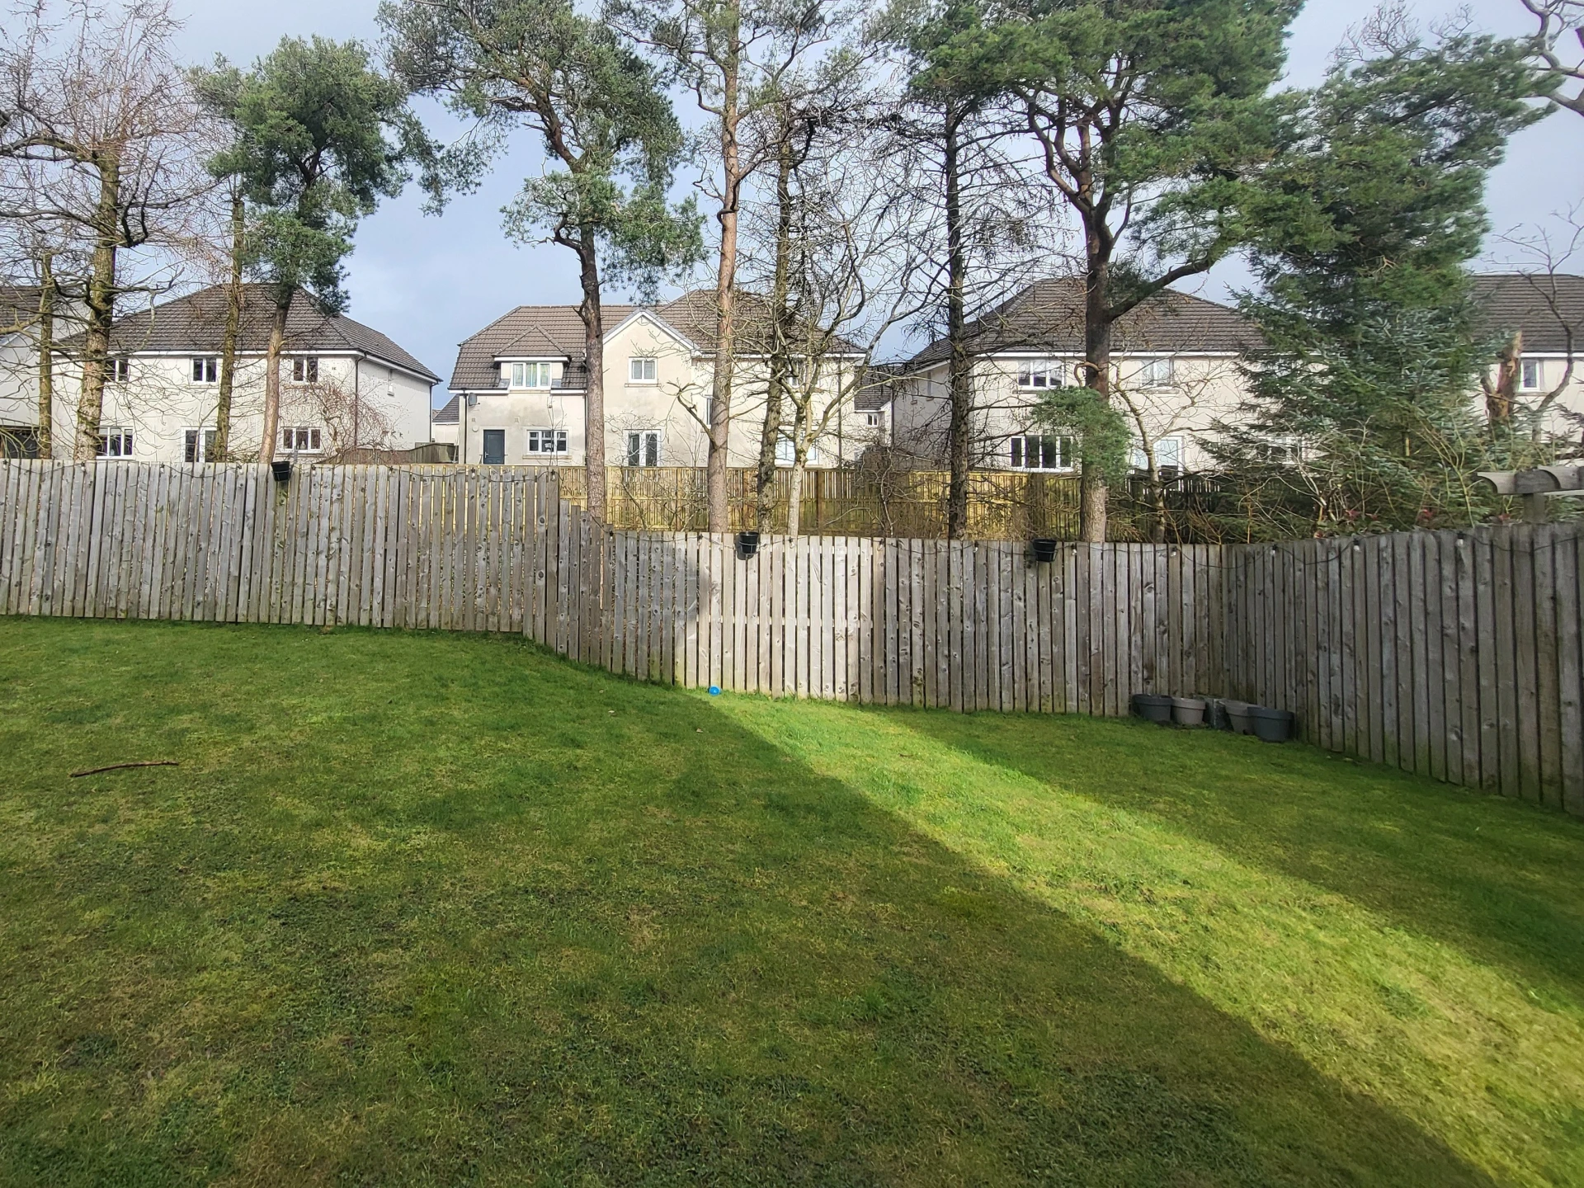
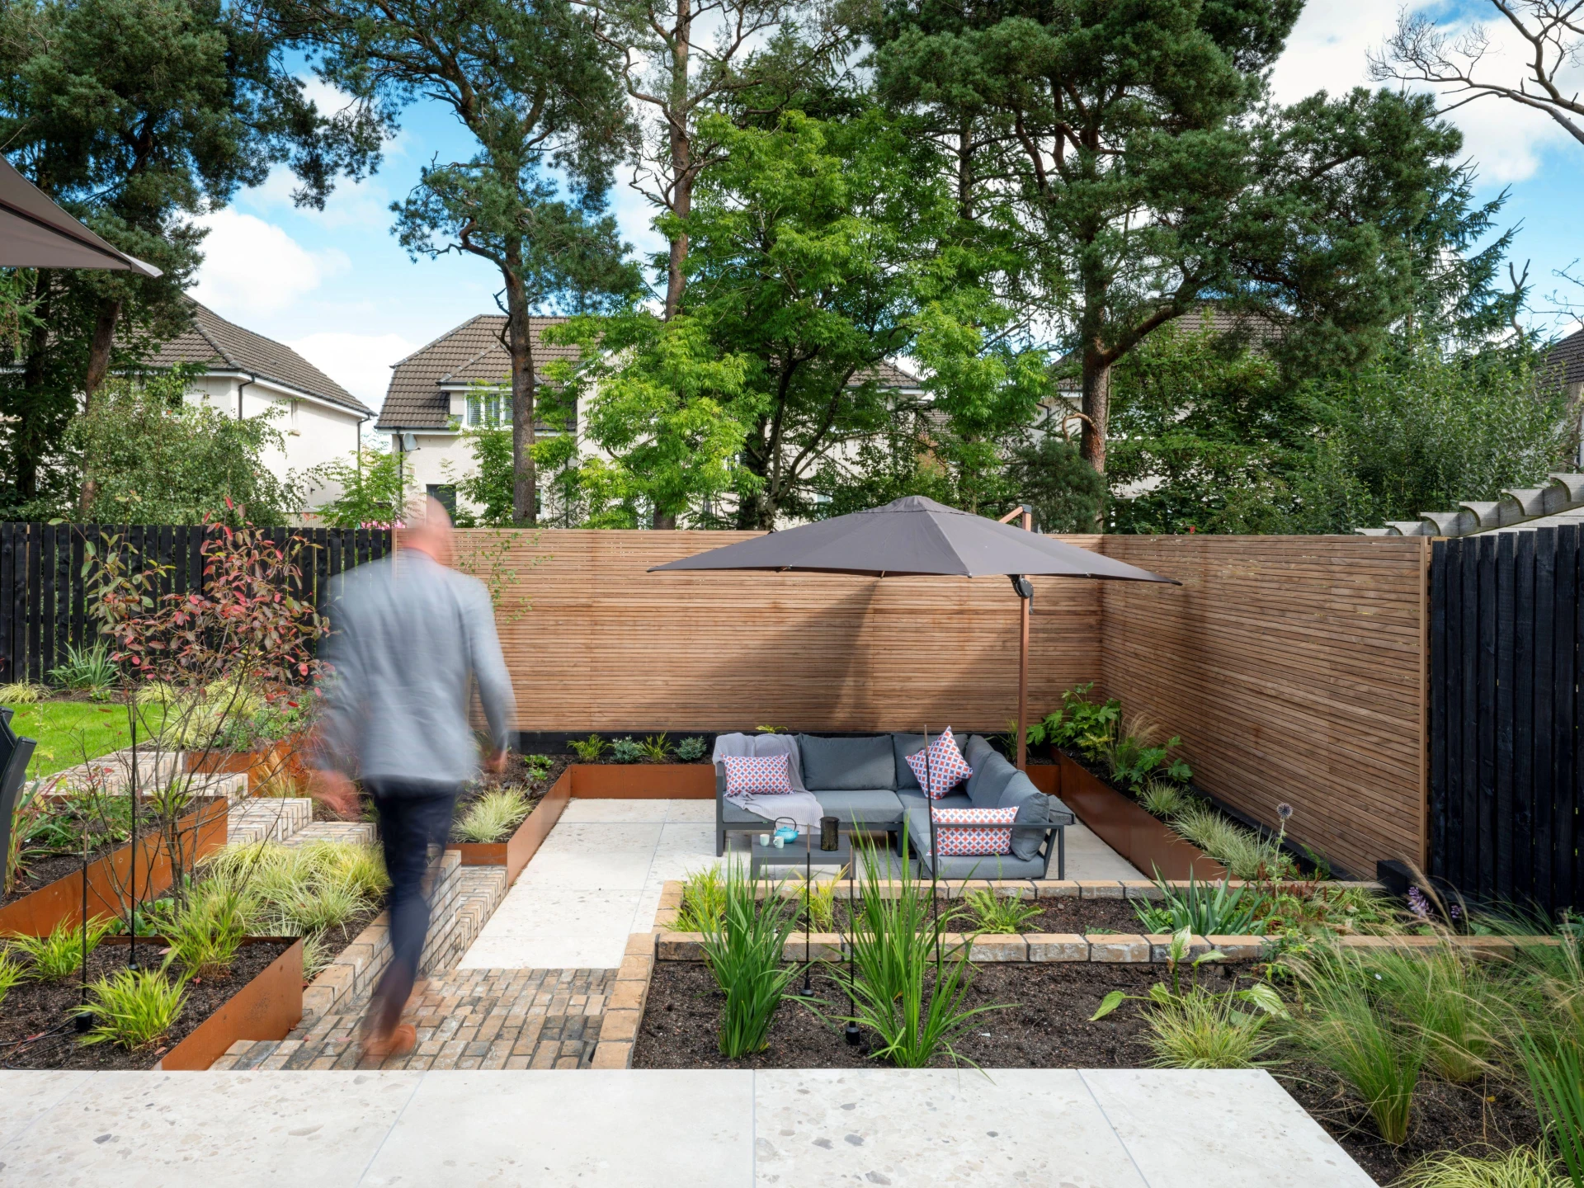
Not every garden begins with an easy site. This one, tucked into a new-build estate on the edge of East Kilbride, arrived as a sloping blank canvas with a stubborn 0.9m depression in one corner, the kind of plot most homeowners would flatten and forget about. Instead, the awkward levels became the point.
Our Design Process
We successfully designed this project by:
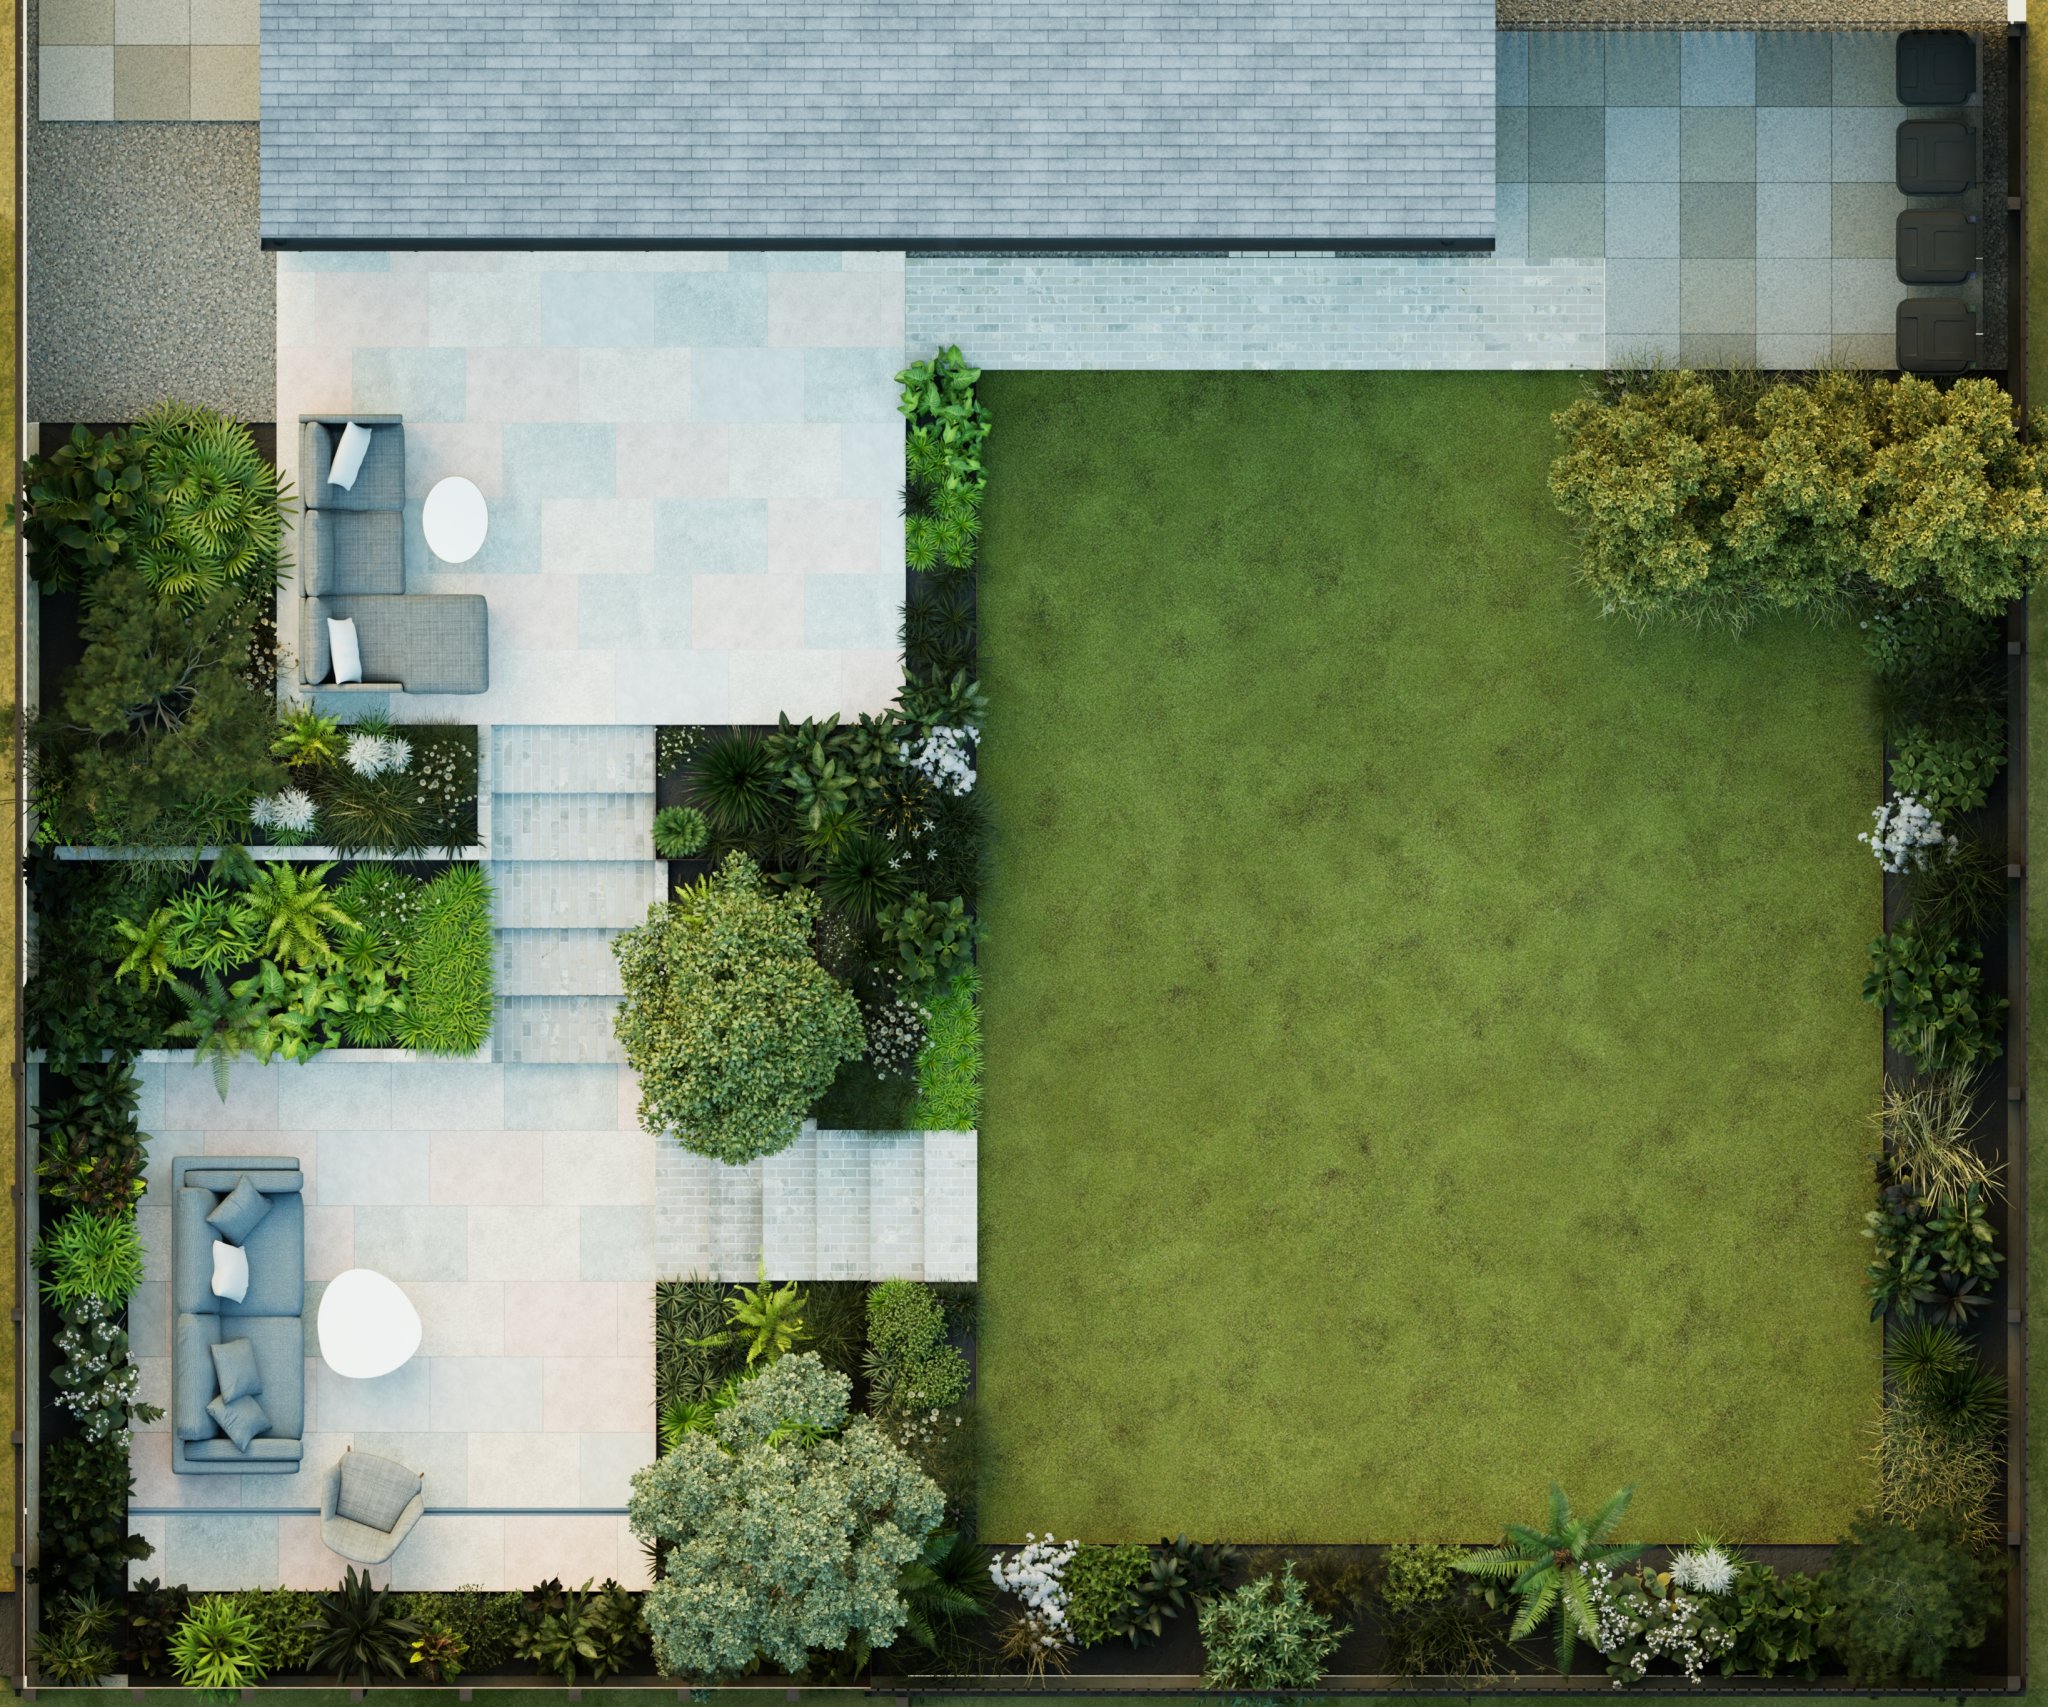
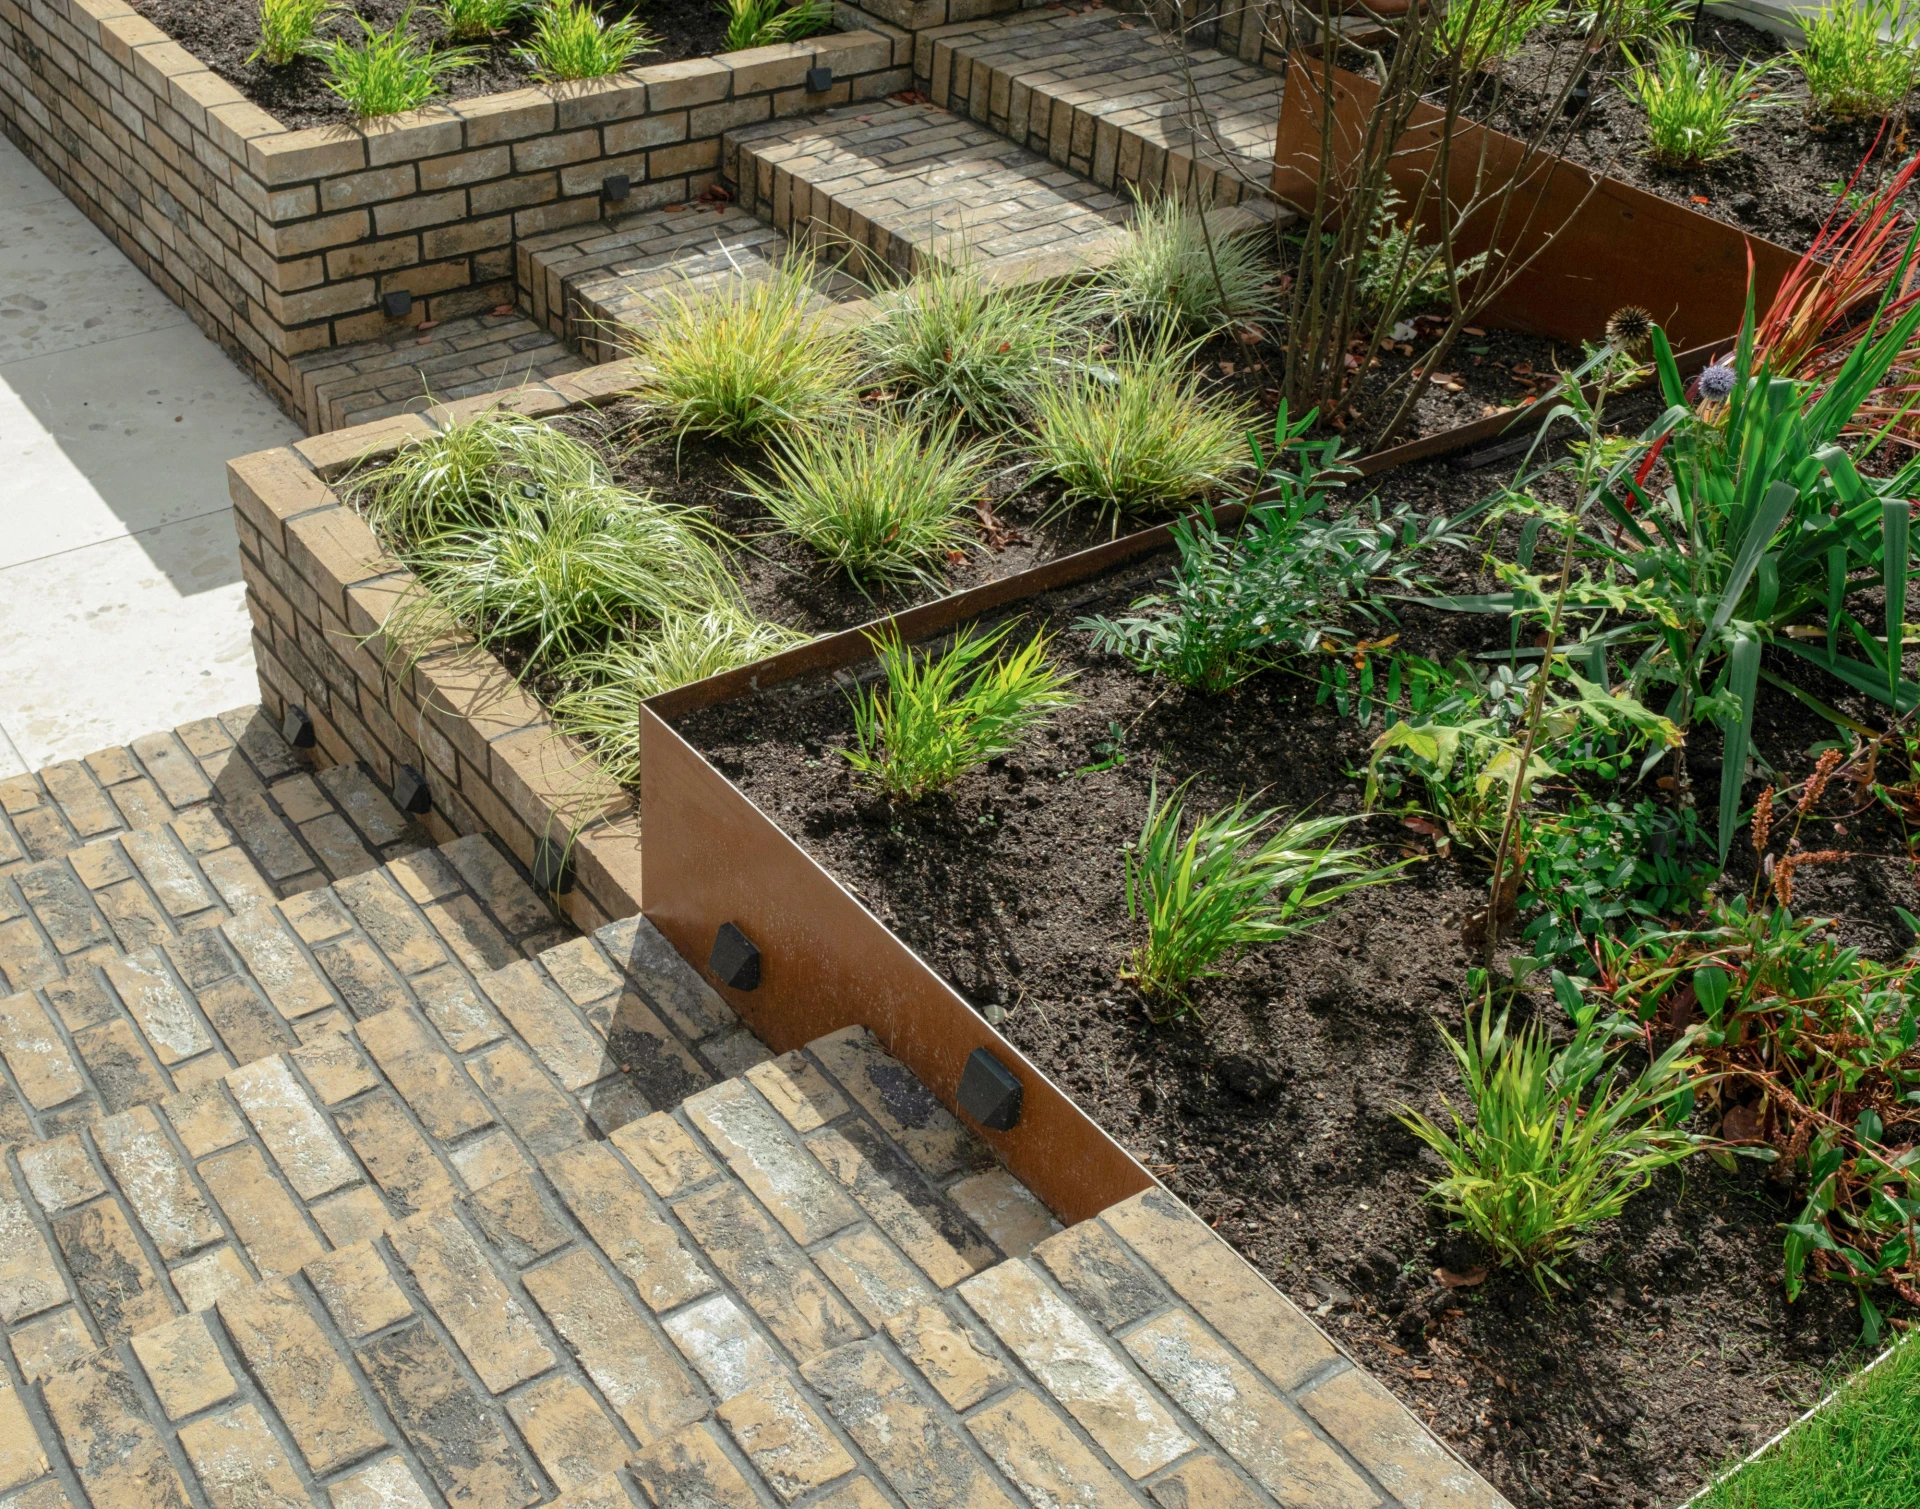
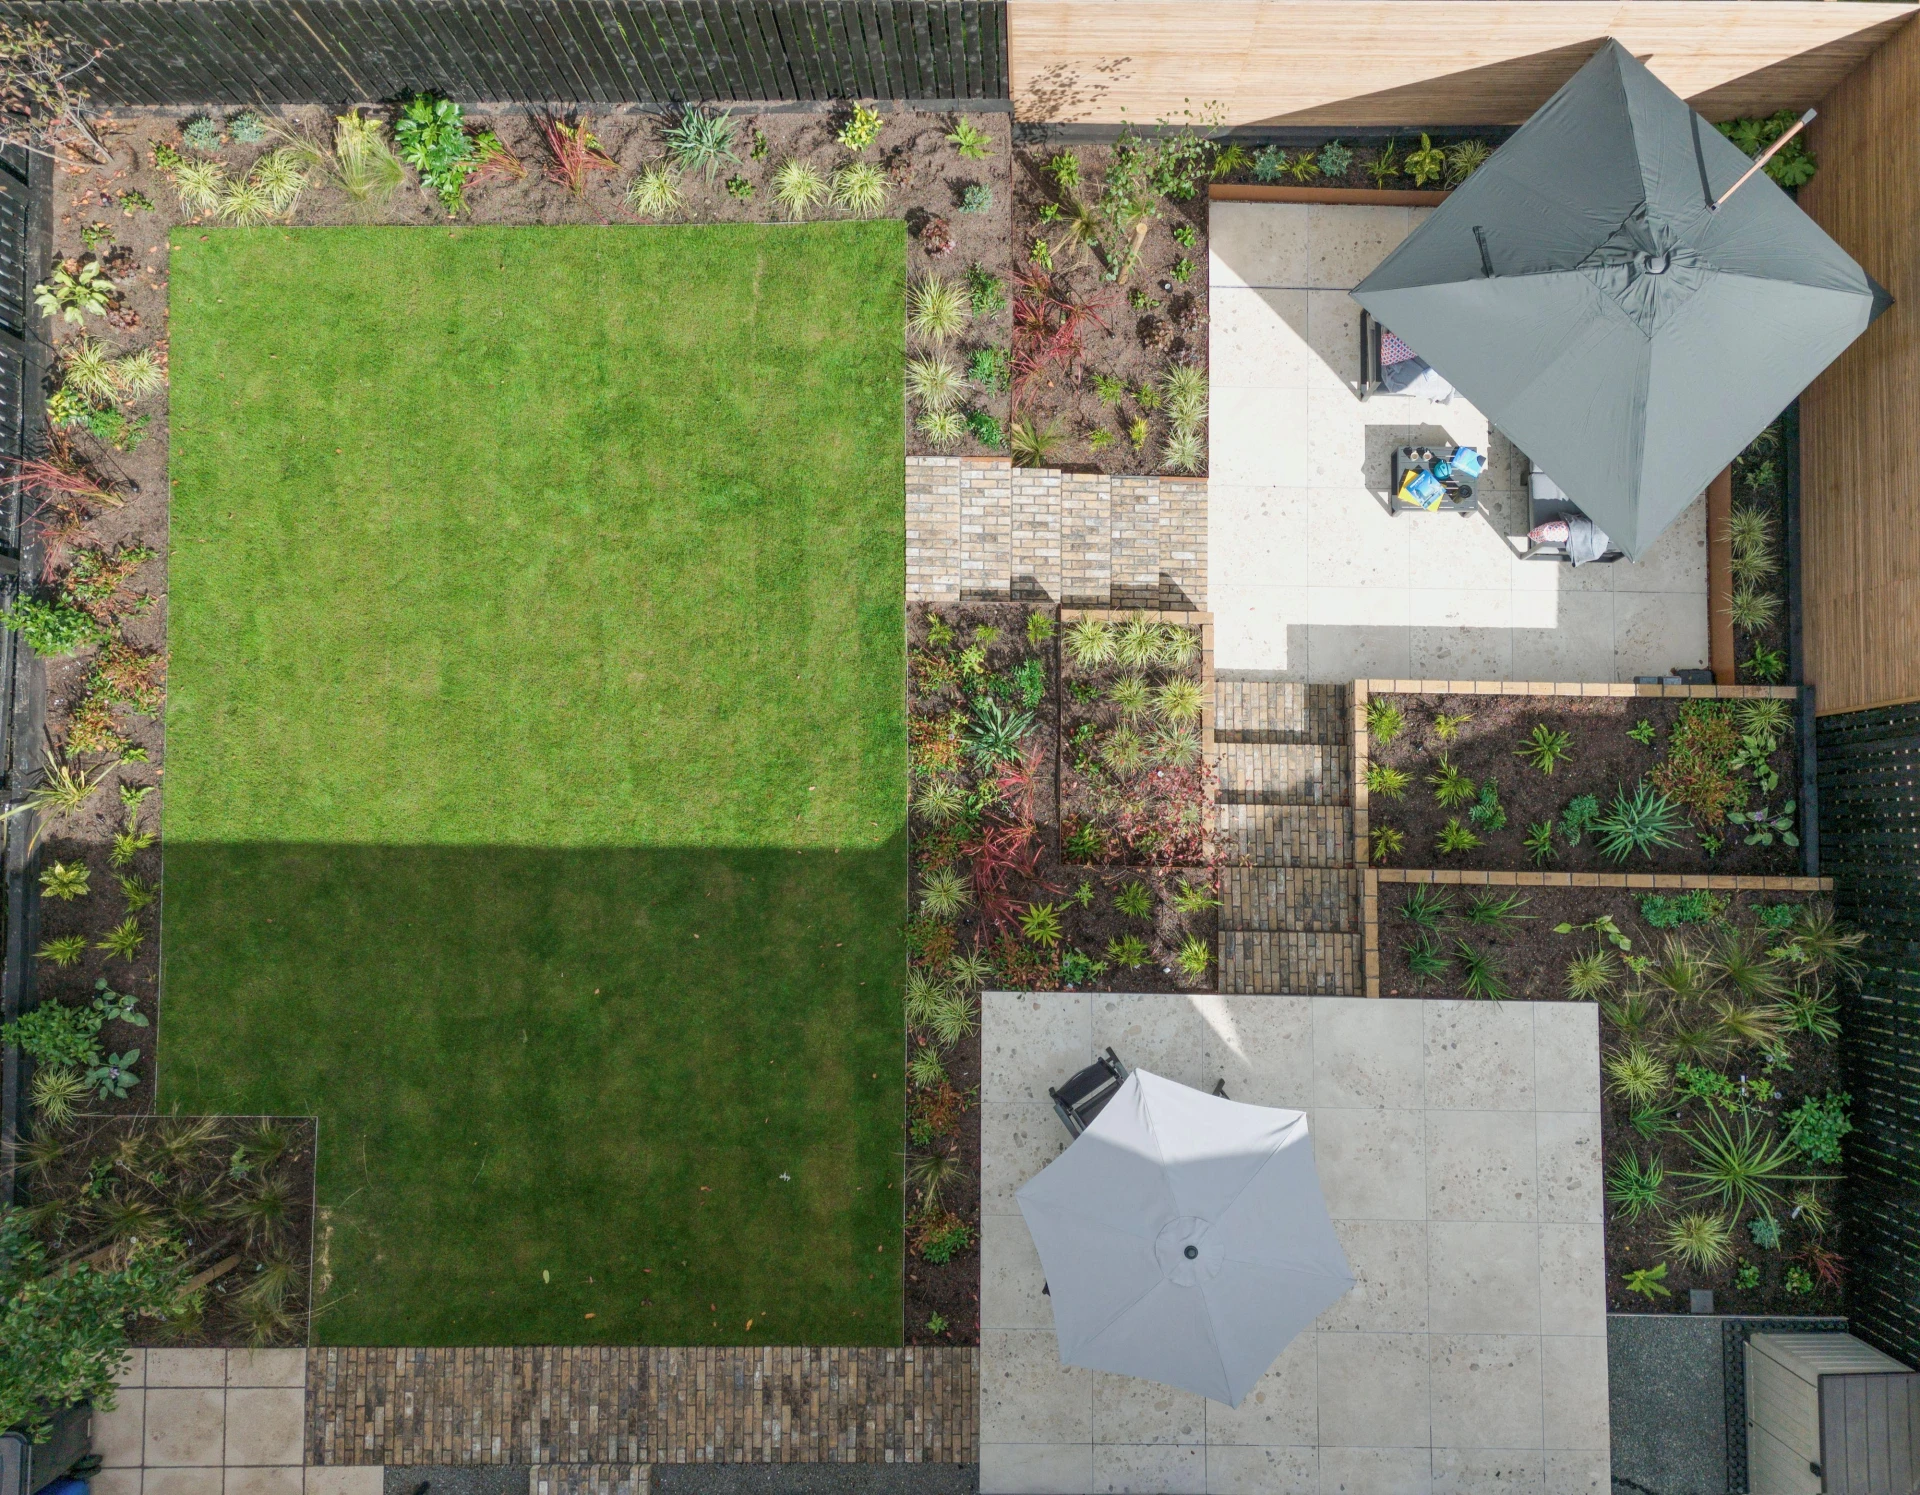
- Working with the existing land shape rather than against it, turning the awkward 0.9m depression in the north-east corner into the defining feature of the scheme.
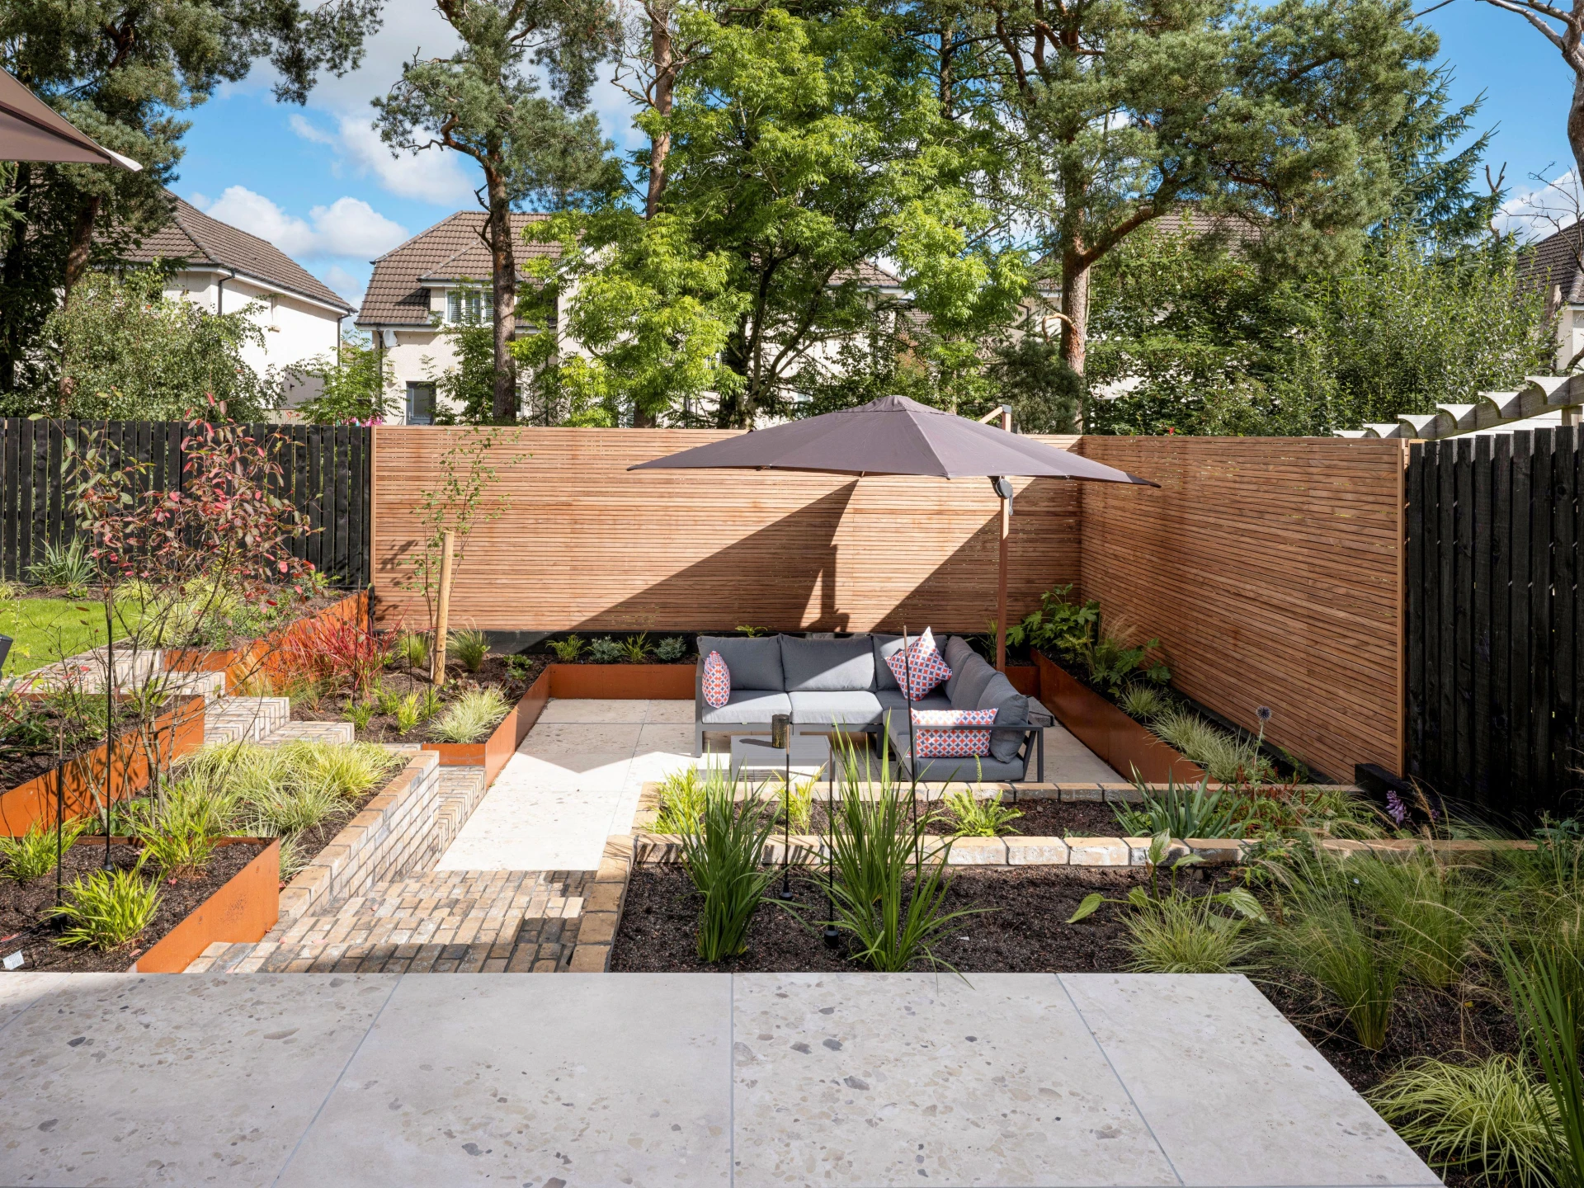
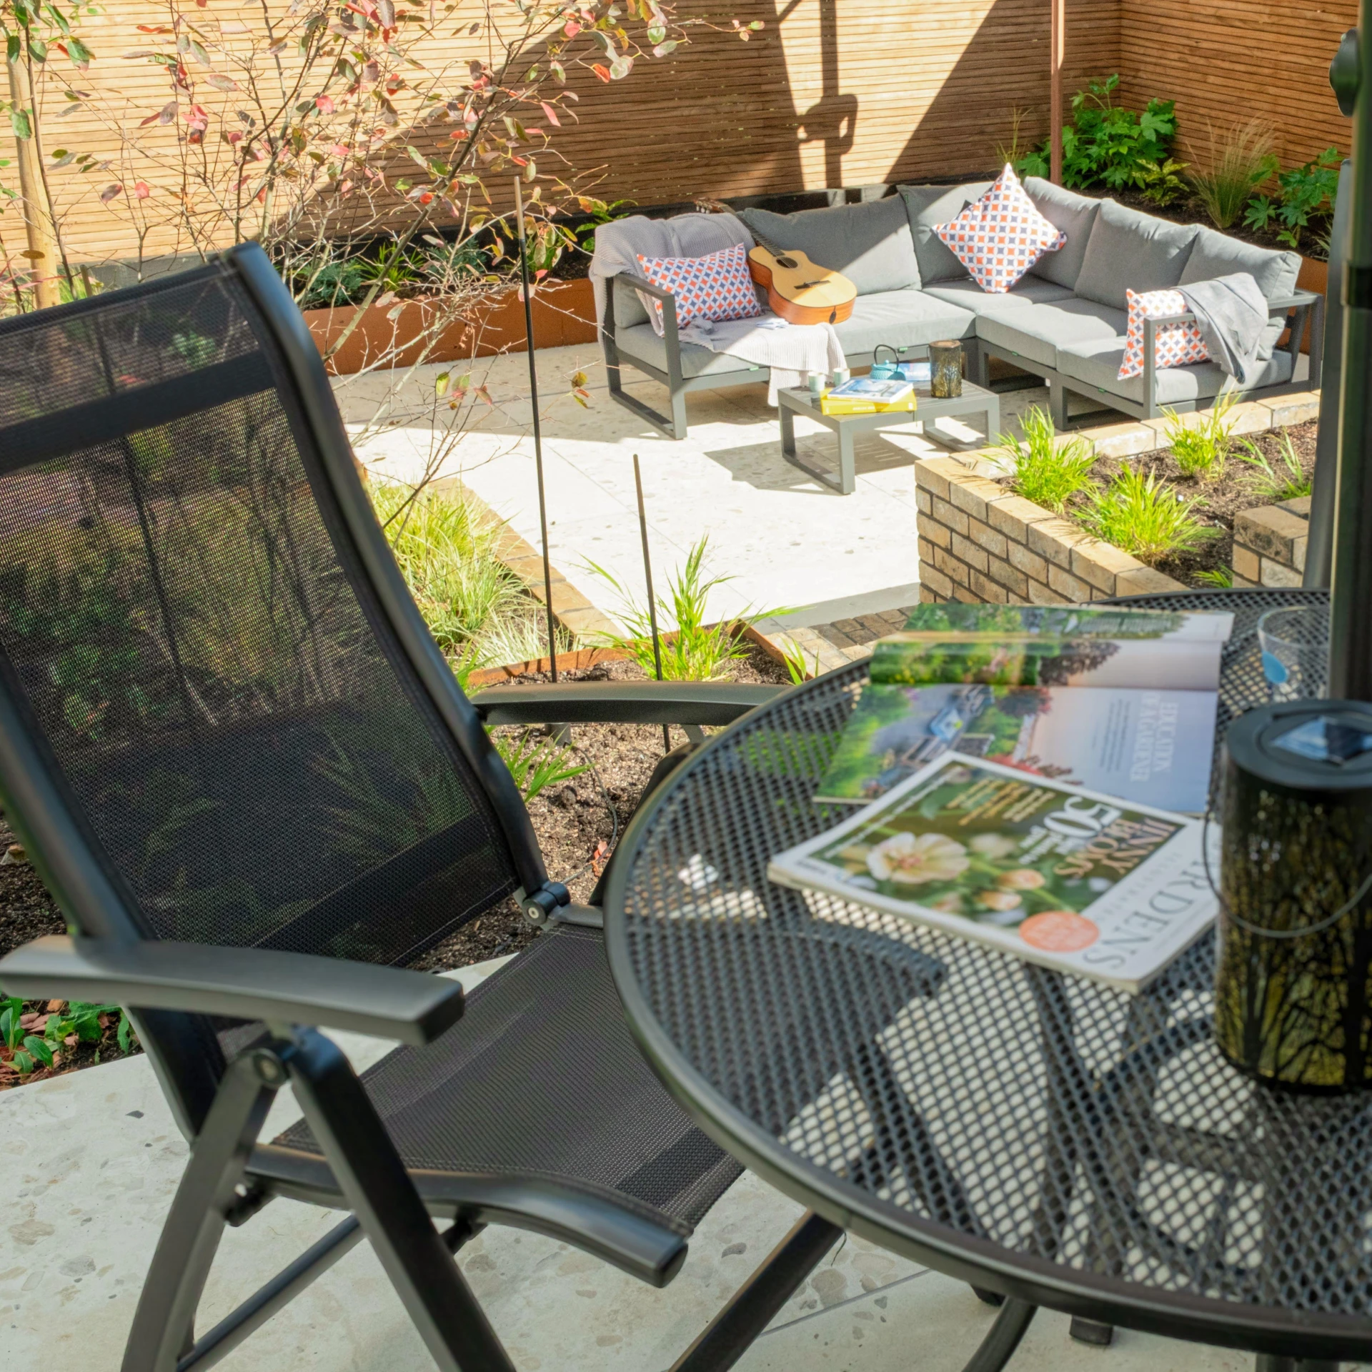
- Positioning a generous main patio directly at the kitchen door, sized for larger social gatherings and connecting seamlessly to the interior.
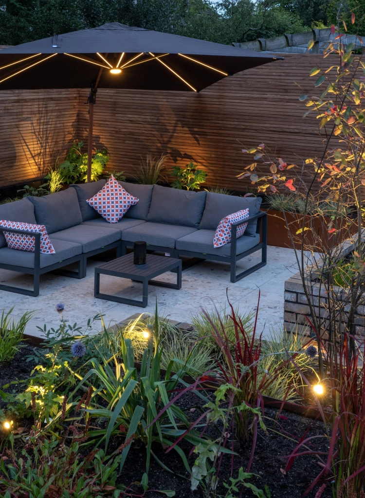
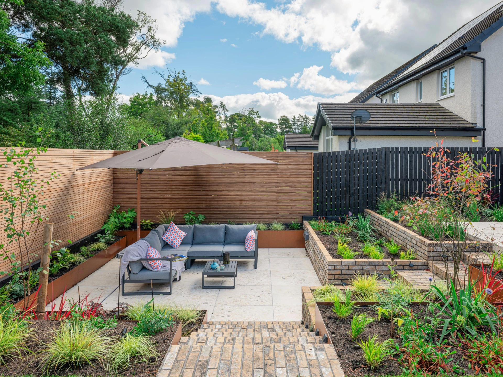
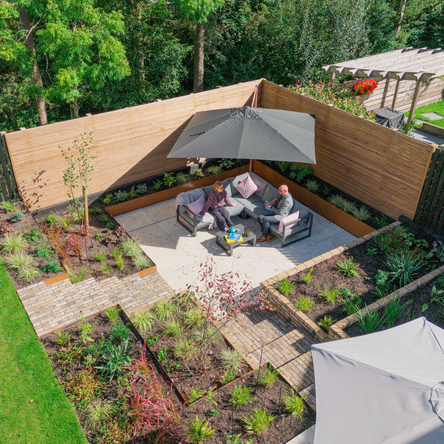
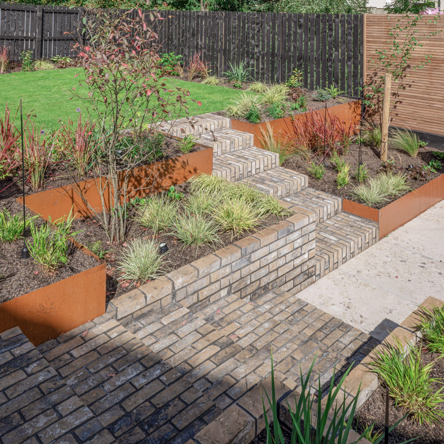
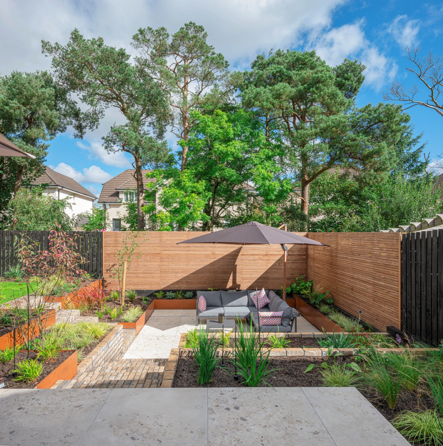
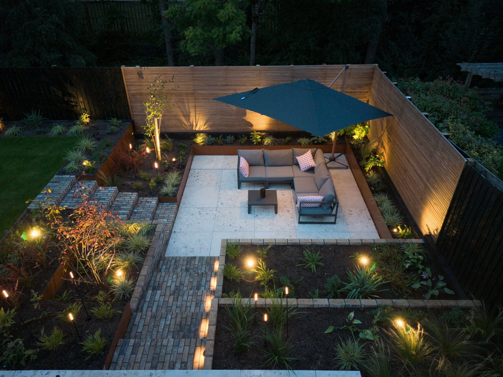
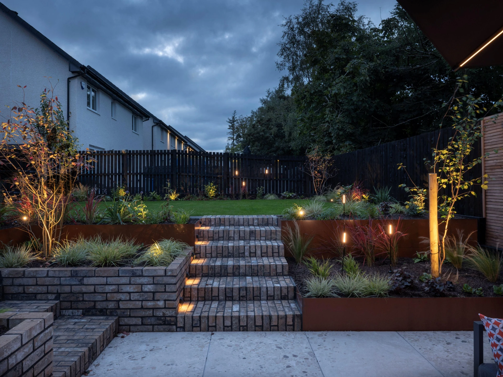
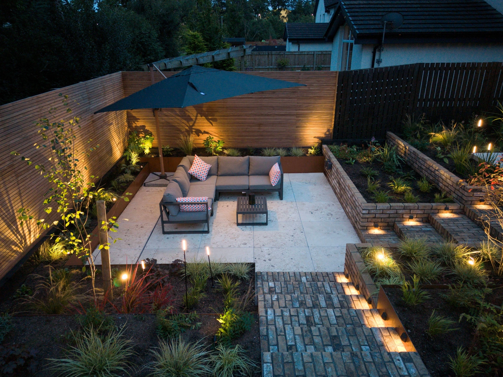
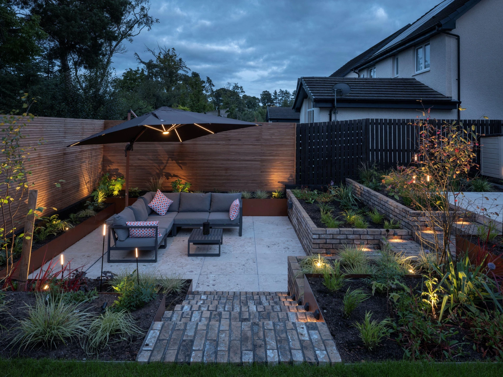
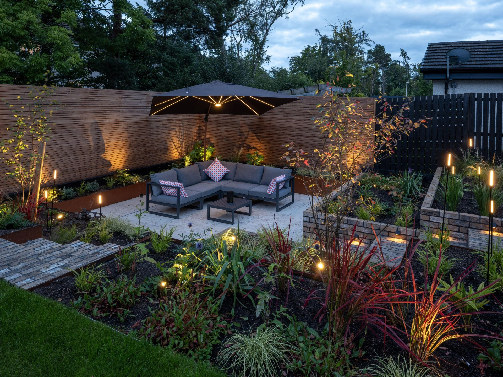
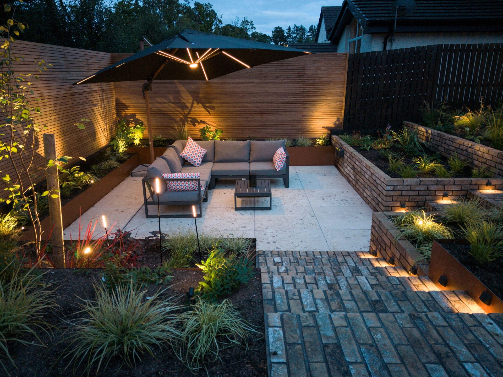
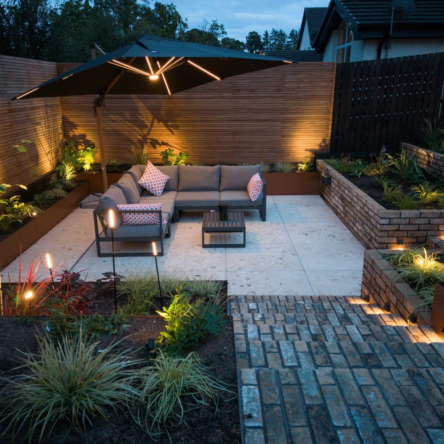
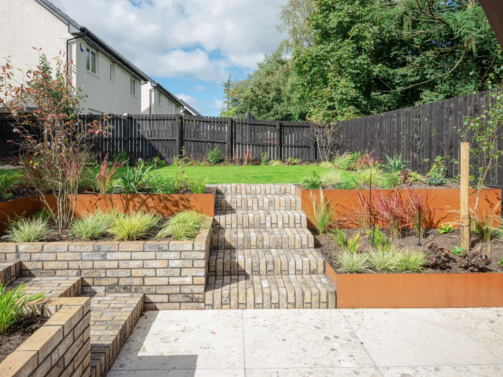
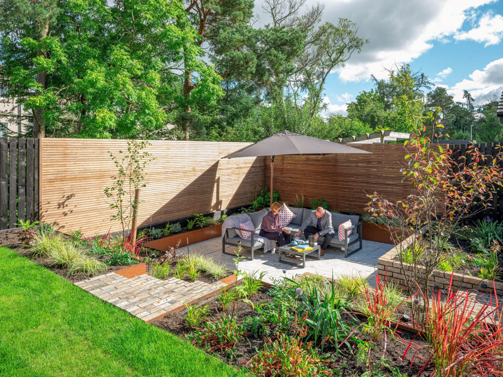
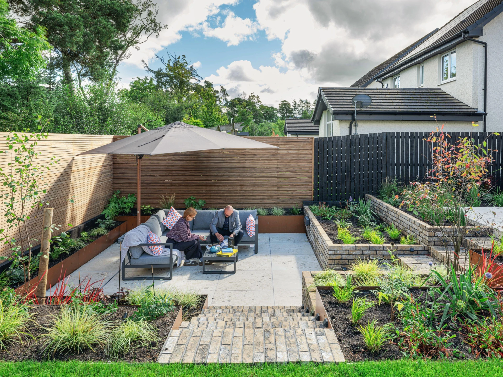
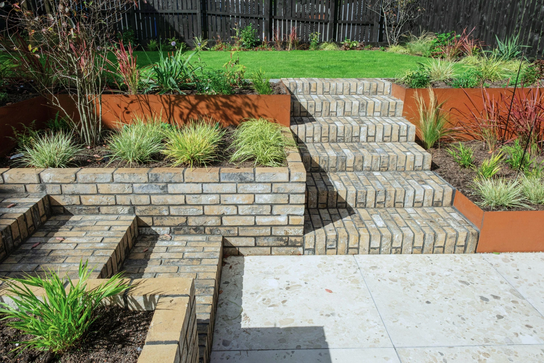
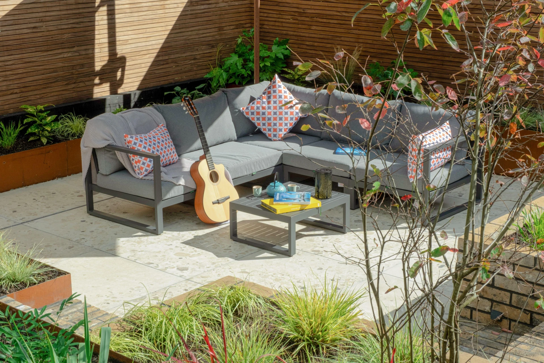
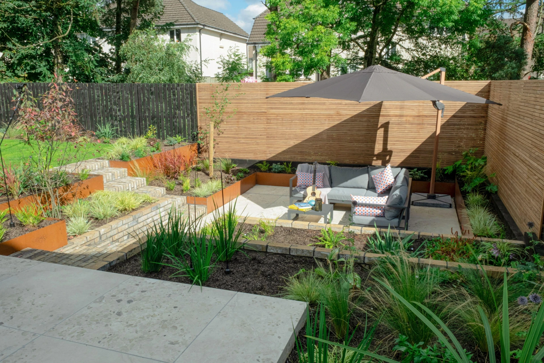
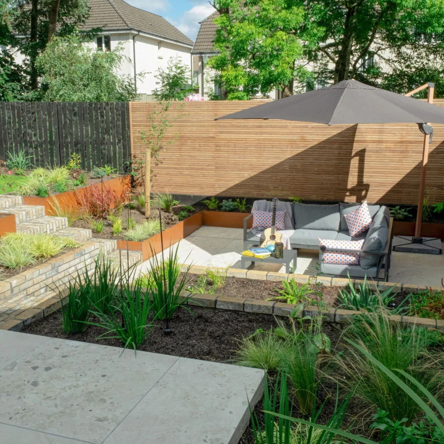
- Retaining the lower depression with a series of terraced walls to create a cosy sunken lounge at the far end of the garden.
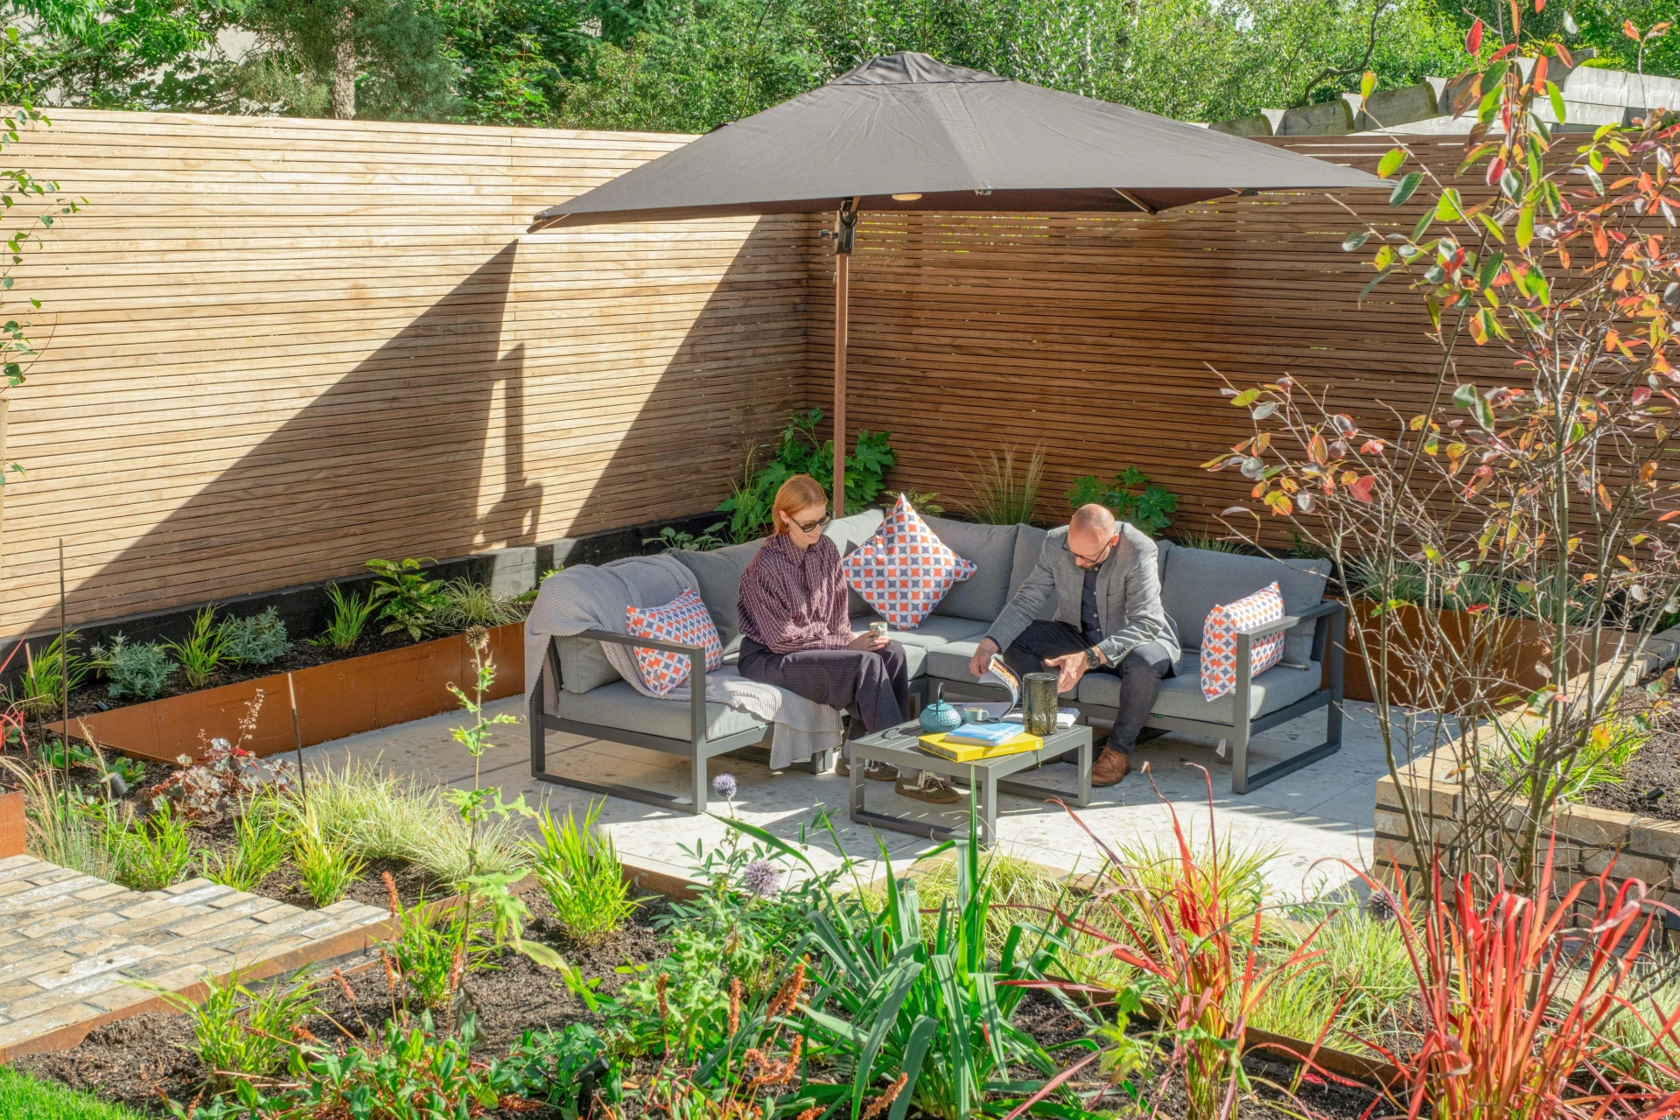
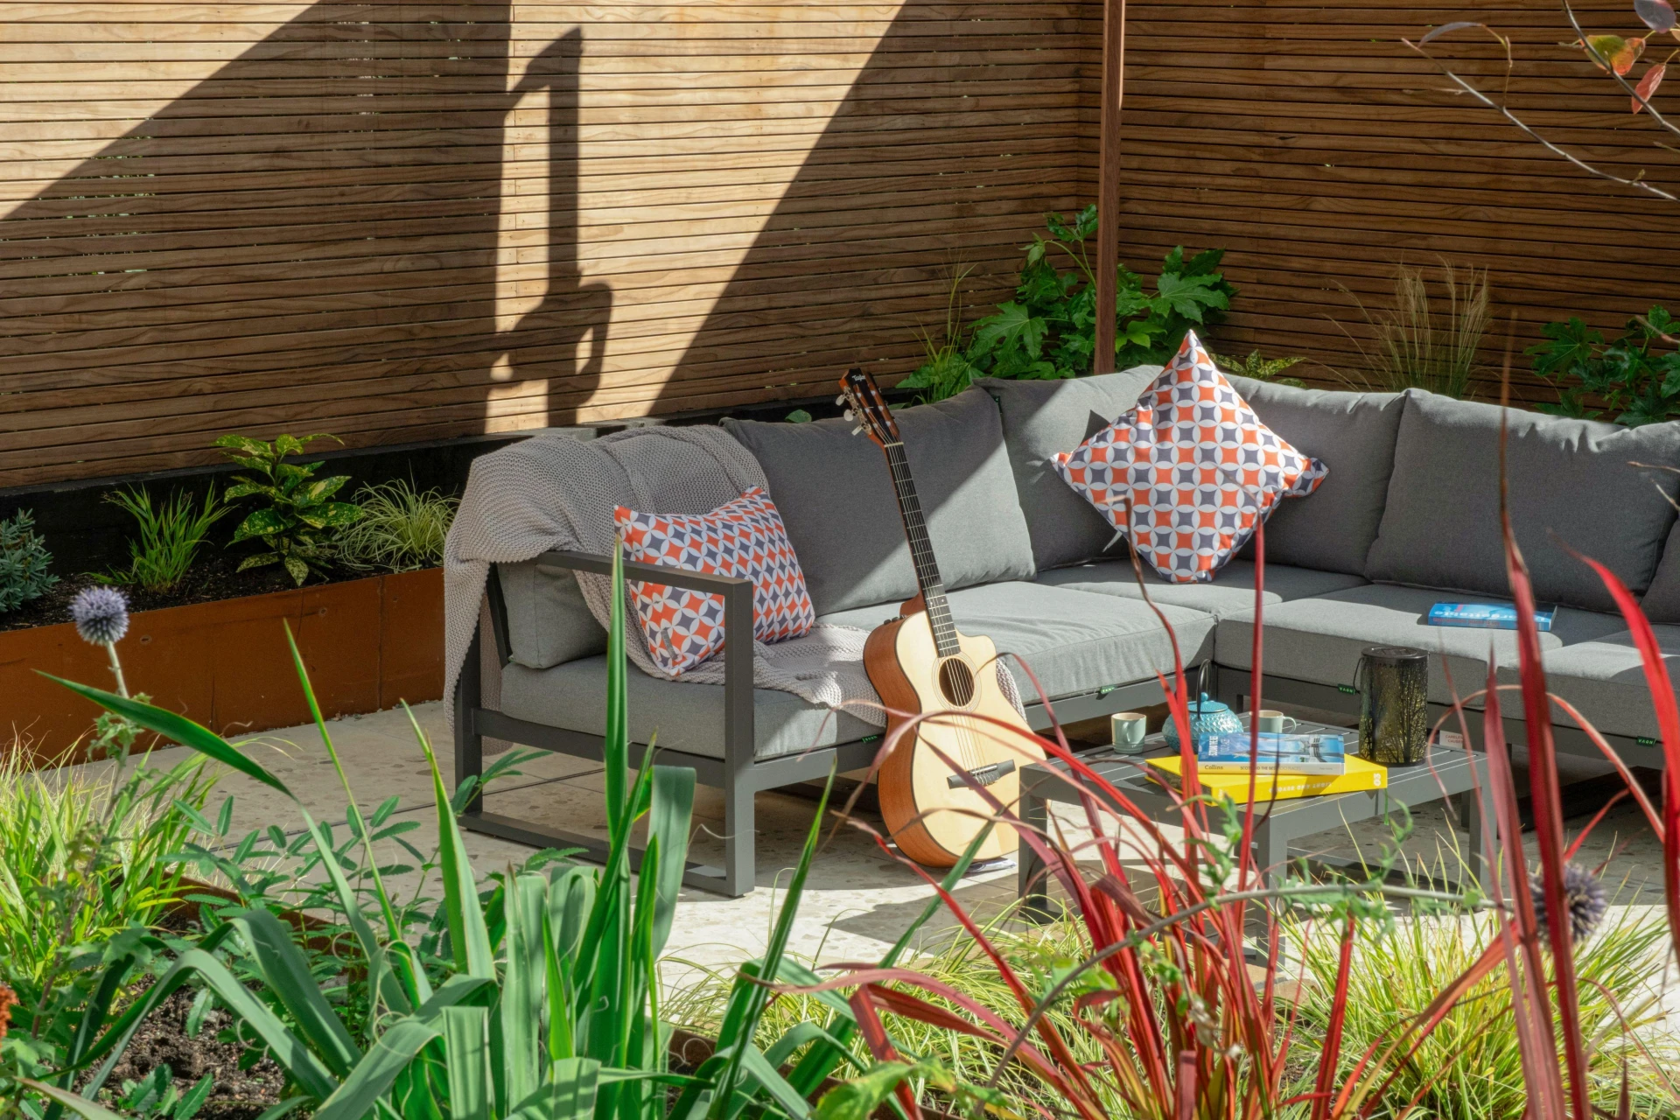
- Enclosing the sunken lounge with a rich mix of textures, including brick, corten steel details, planting, and thermally modified pine screening panels, to give the space real intimacy and character.
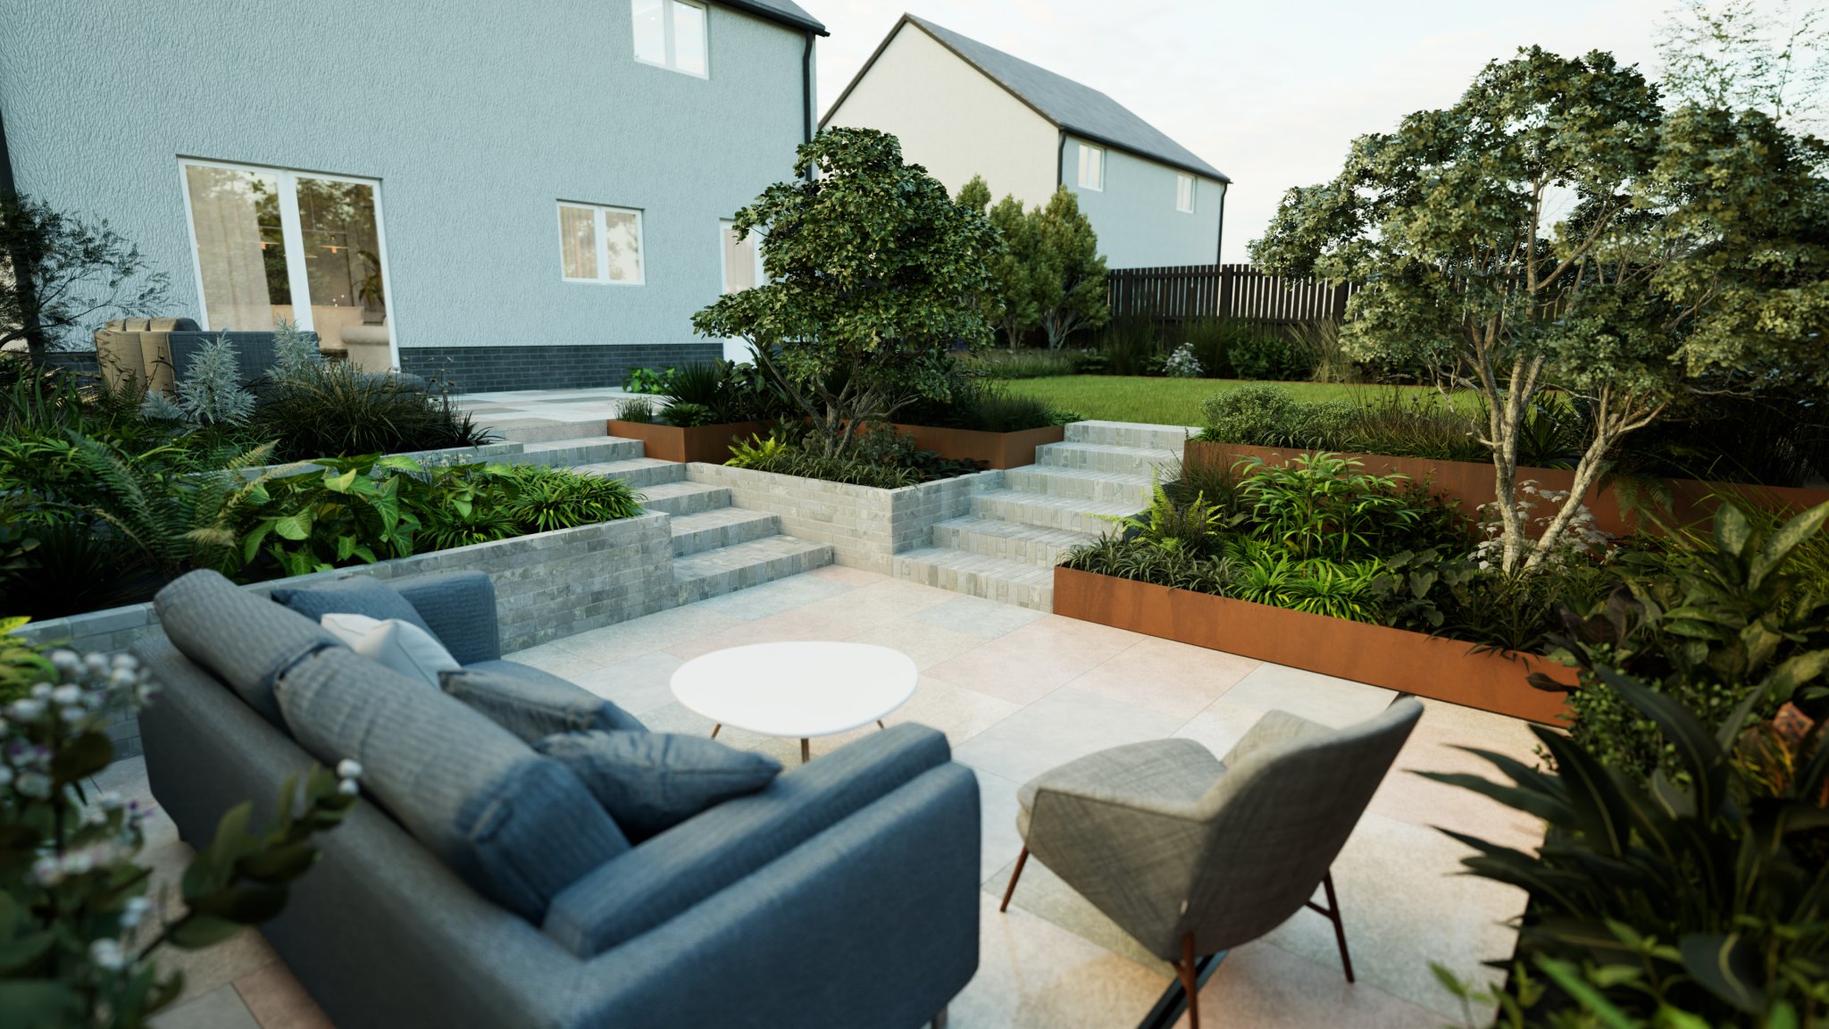
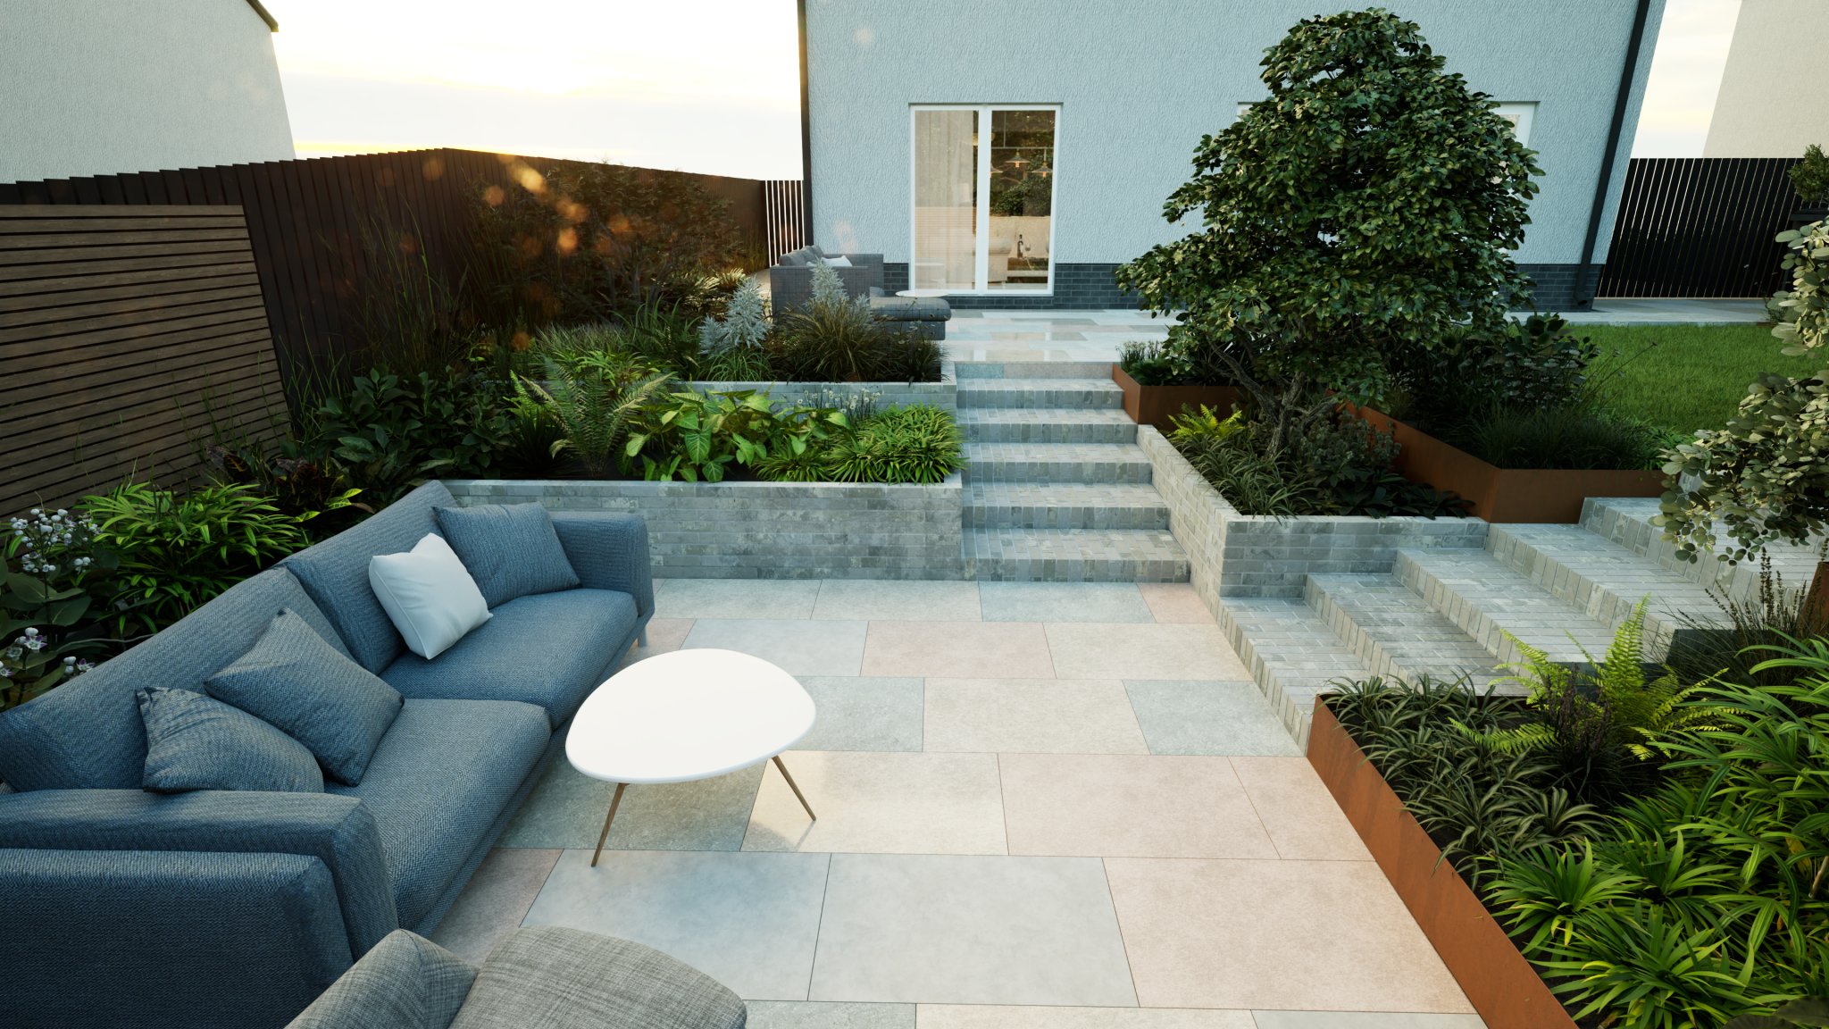
- Framing the main patio with a dog-friendly lawn on the flatter western portion, offering an open counterpoint to the more architectural entertaining areas.
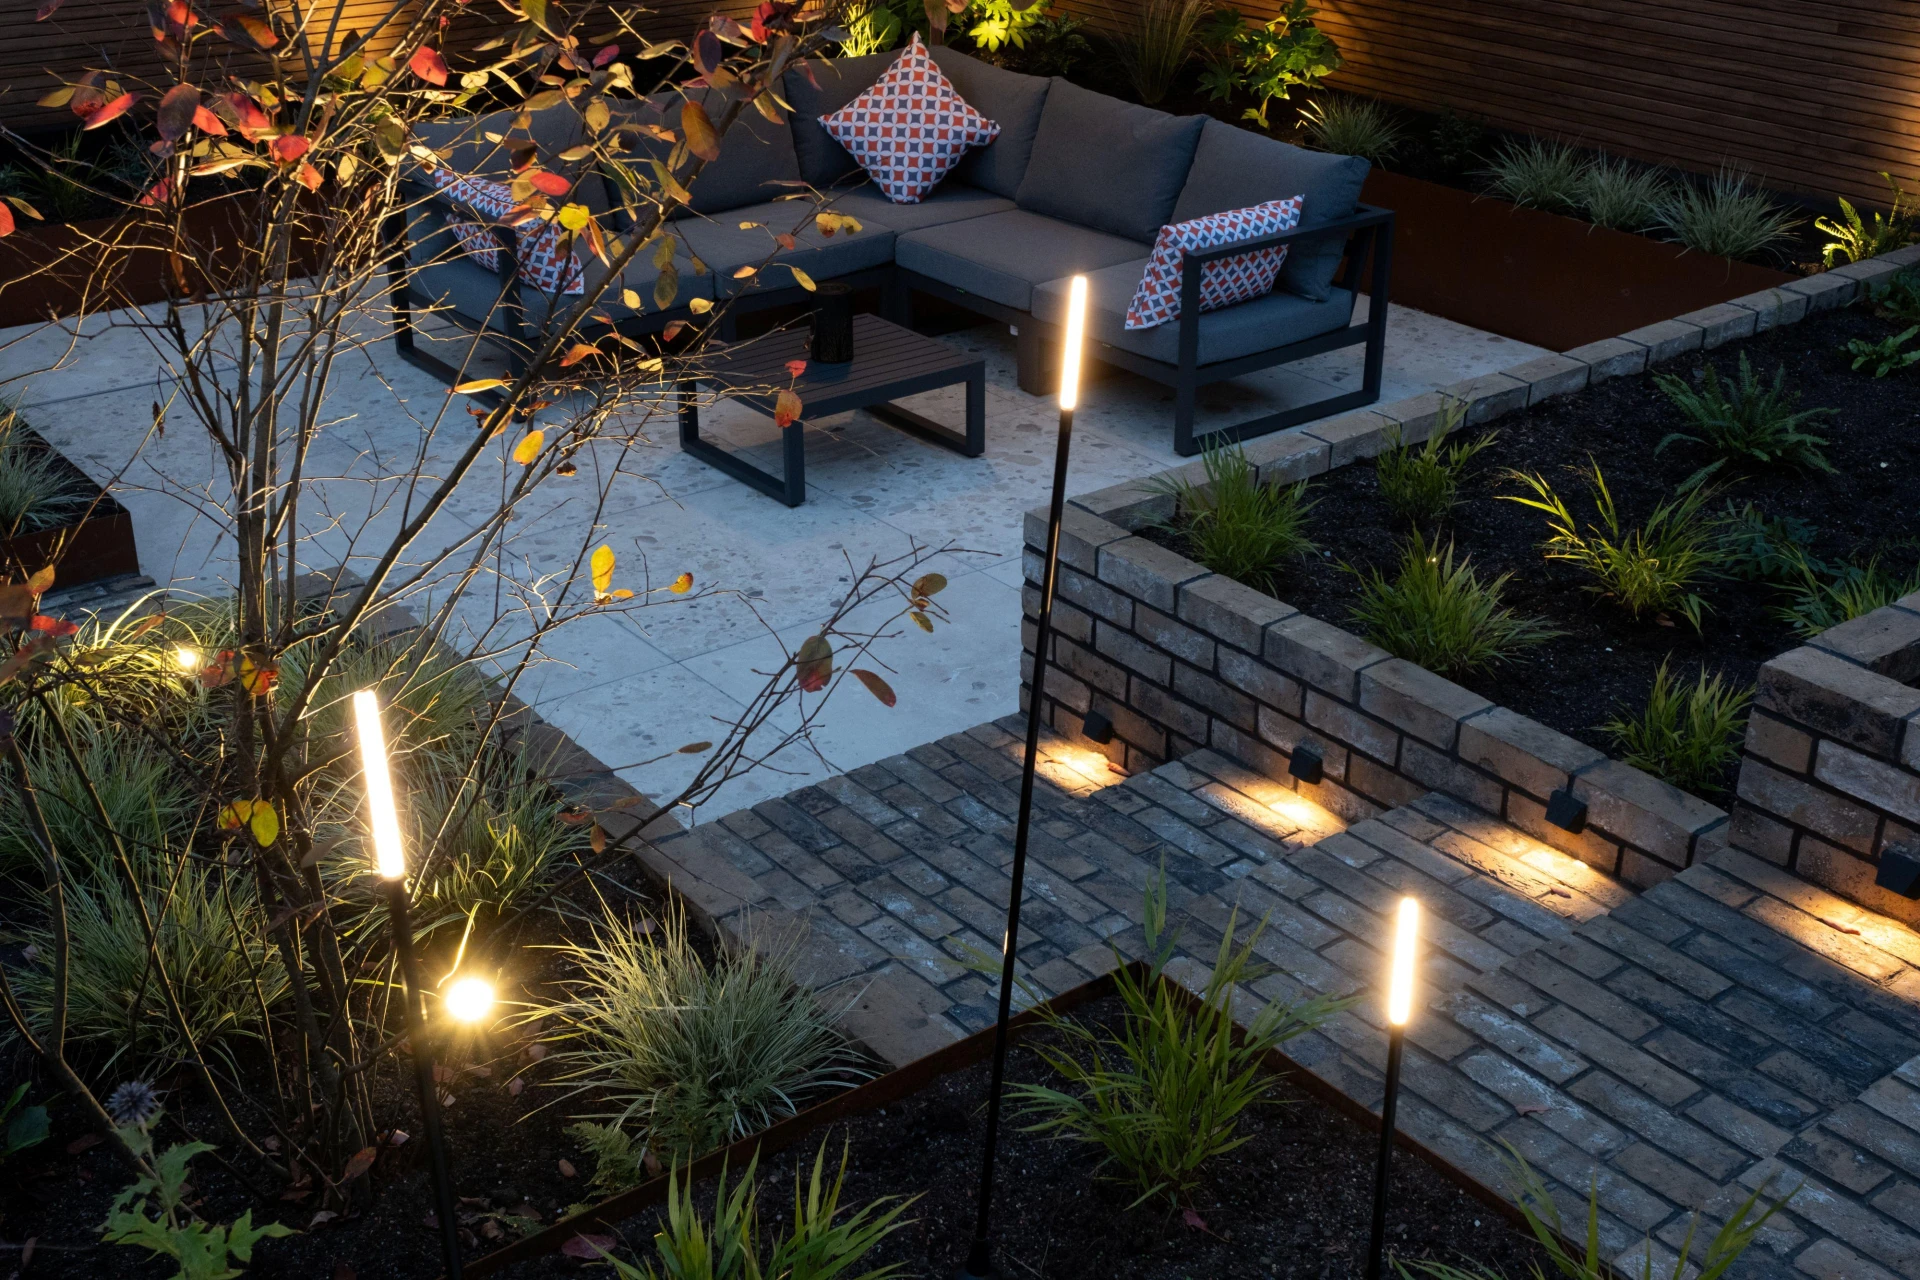
- Surfacing both patios in large-format terrazzo porcelain slabs, picking up on the warm tones of the masonry whilst introducing a distinctly modern edge.
- Upgrading the side gardens with new paving, dedicated shed provision on the eastern side, and visual improvements to the western bin area.
- Installing a comprehensive drainage system beneath the whole scheme to keep the garden resilient against heavy Scottish rain.
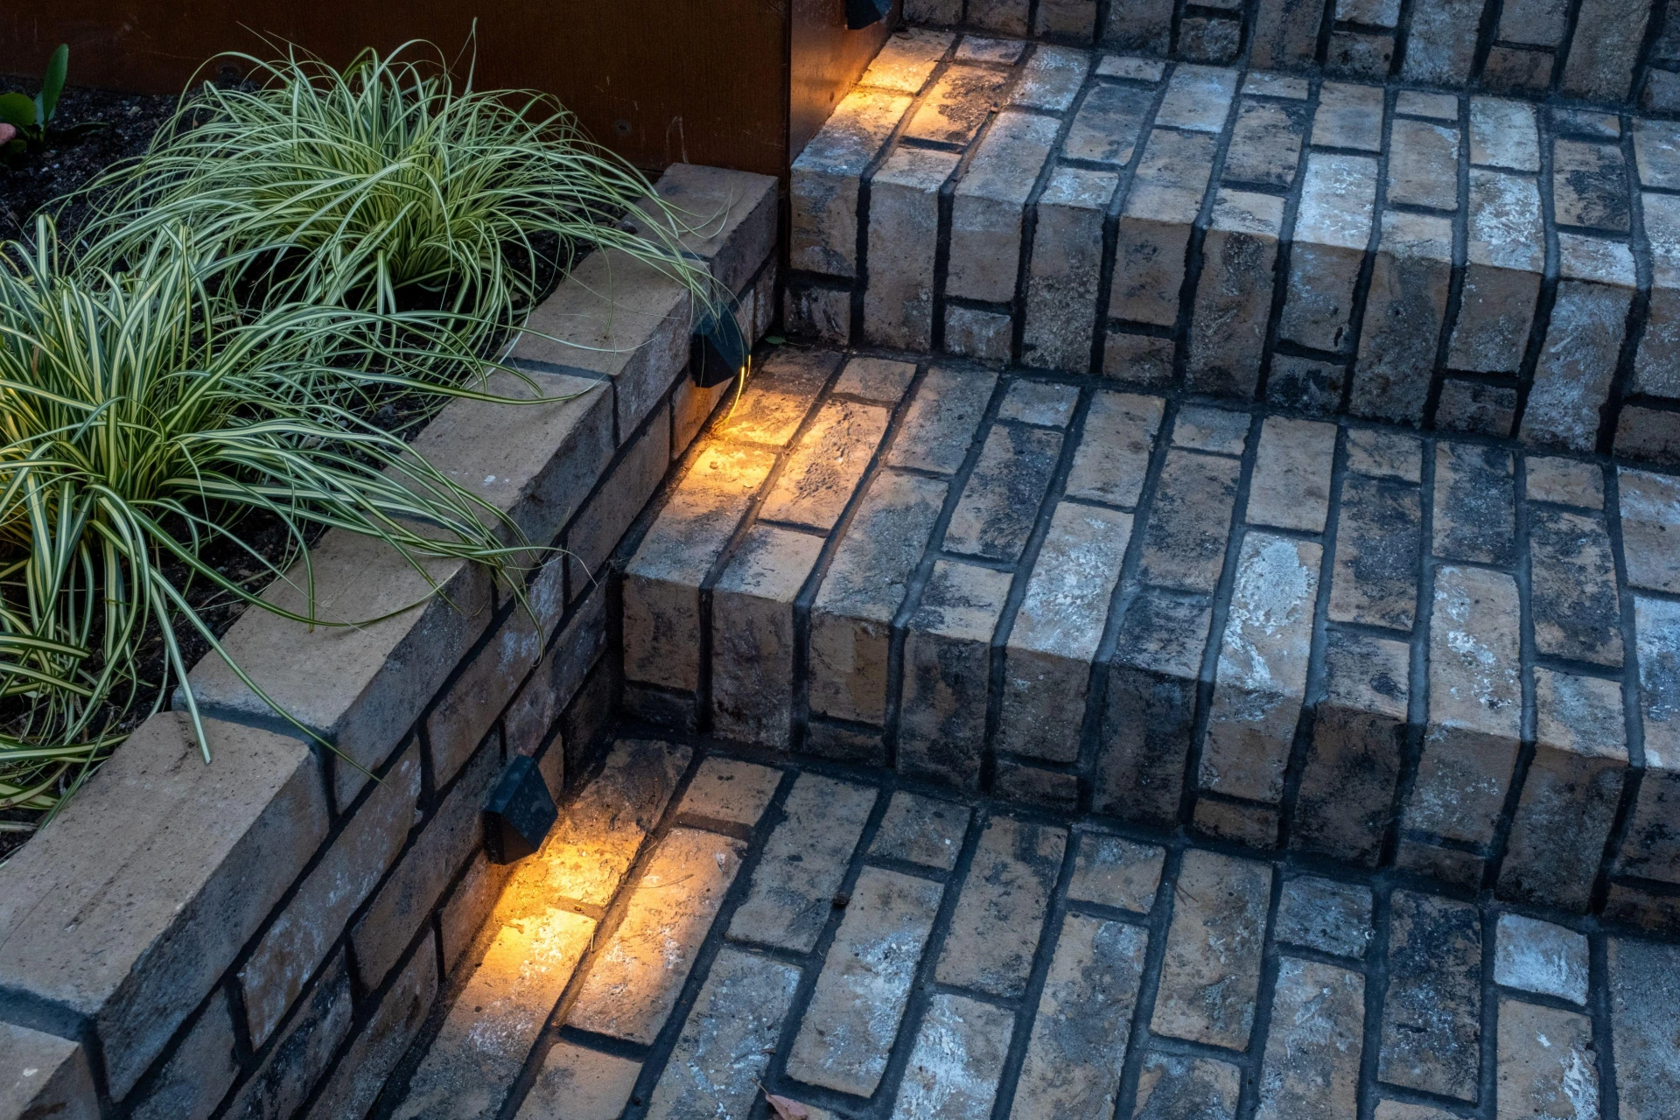
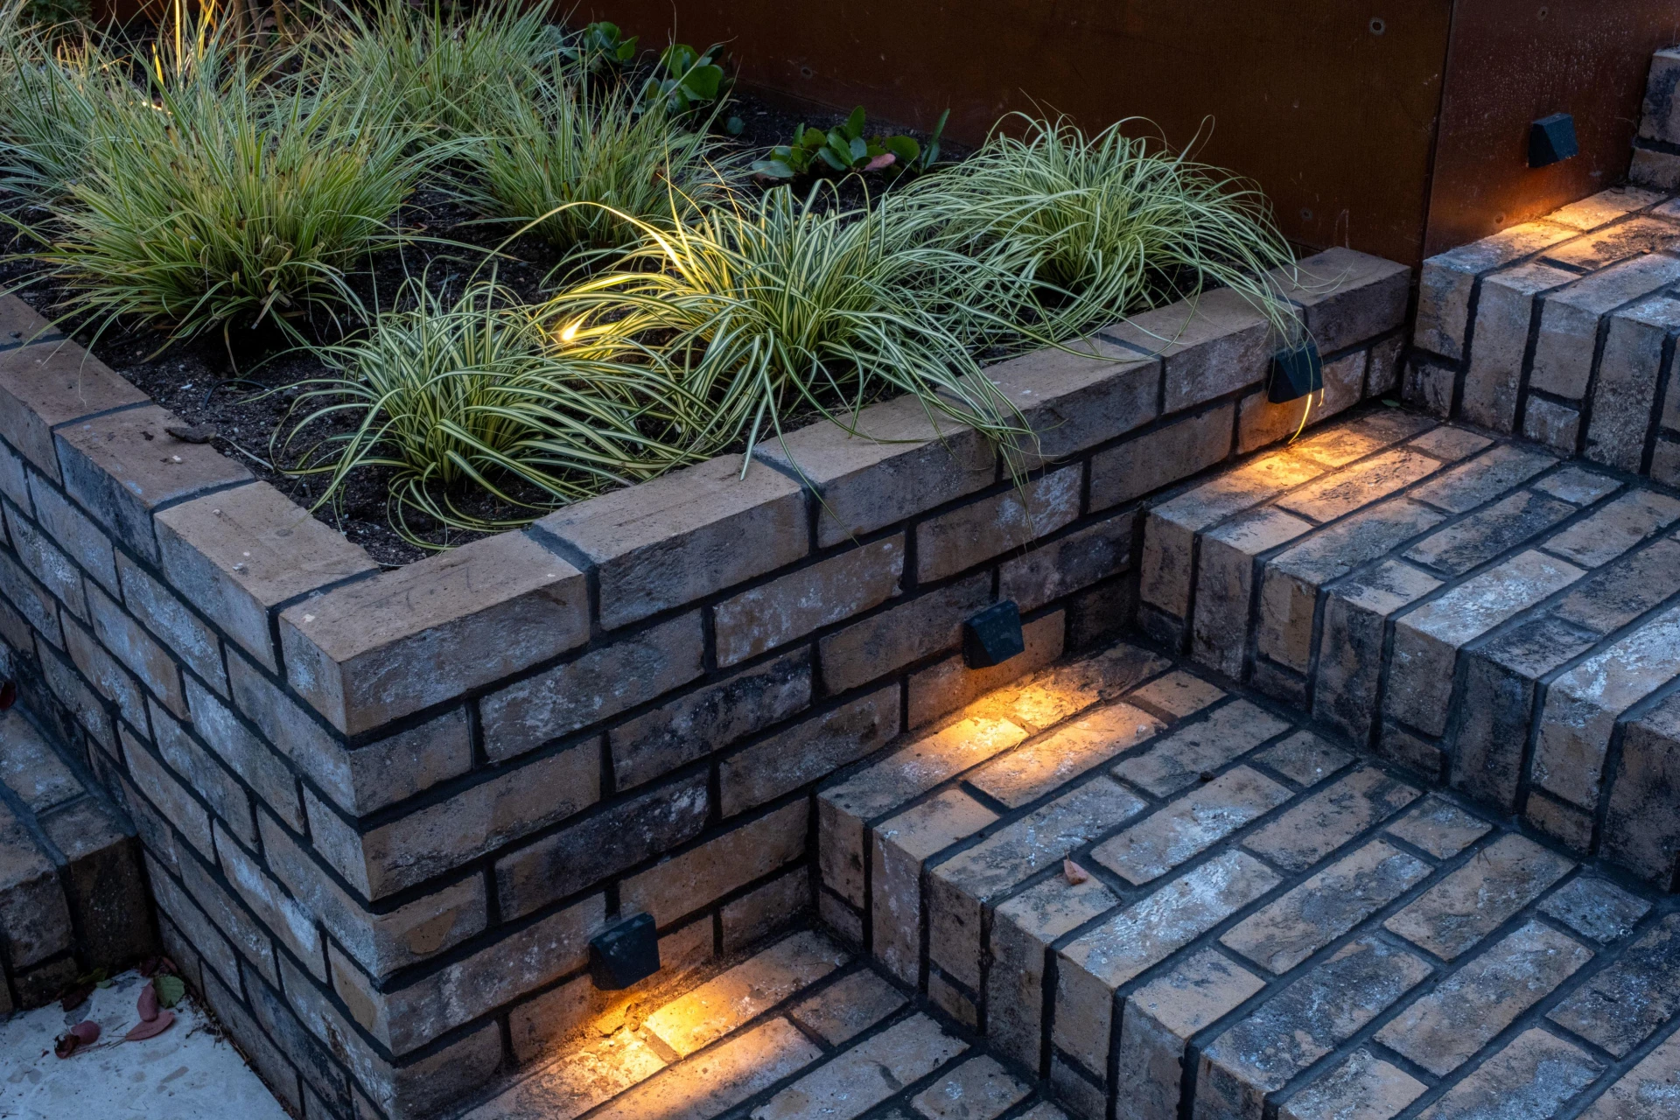
- Introducing a considered outdoor lighting scheme to bring an atmospheric, lounge character to the space in the evenings, picking out the most important structural moments across the composition.
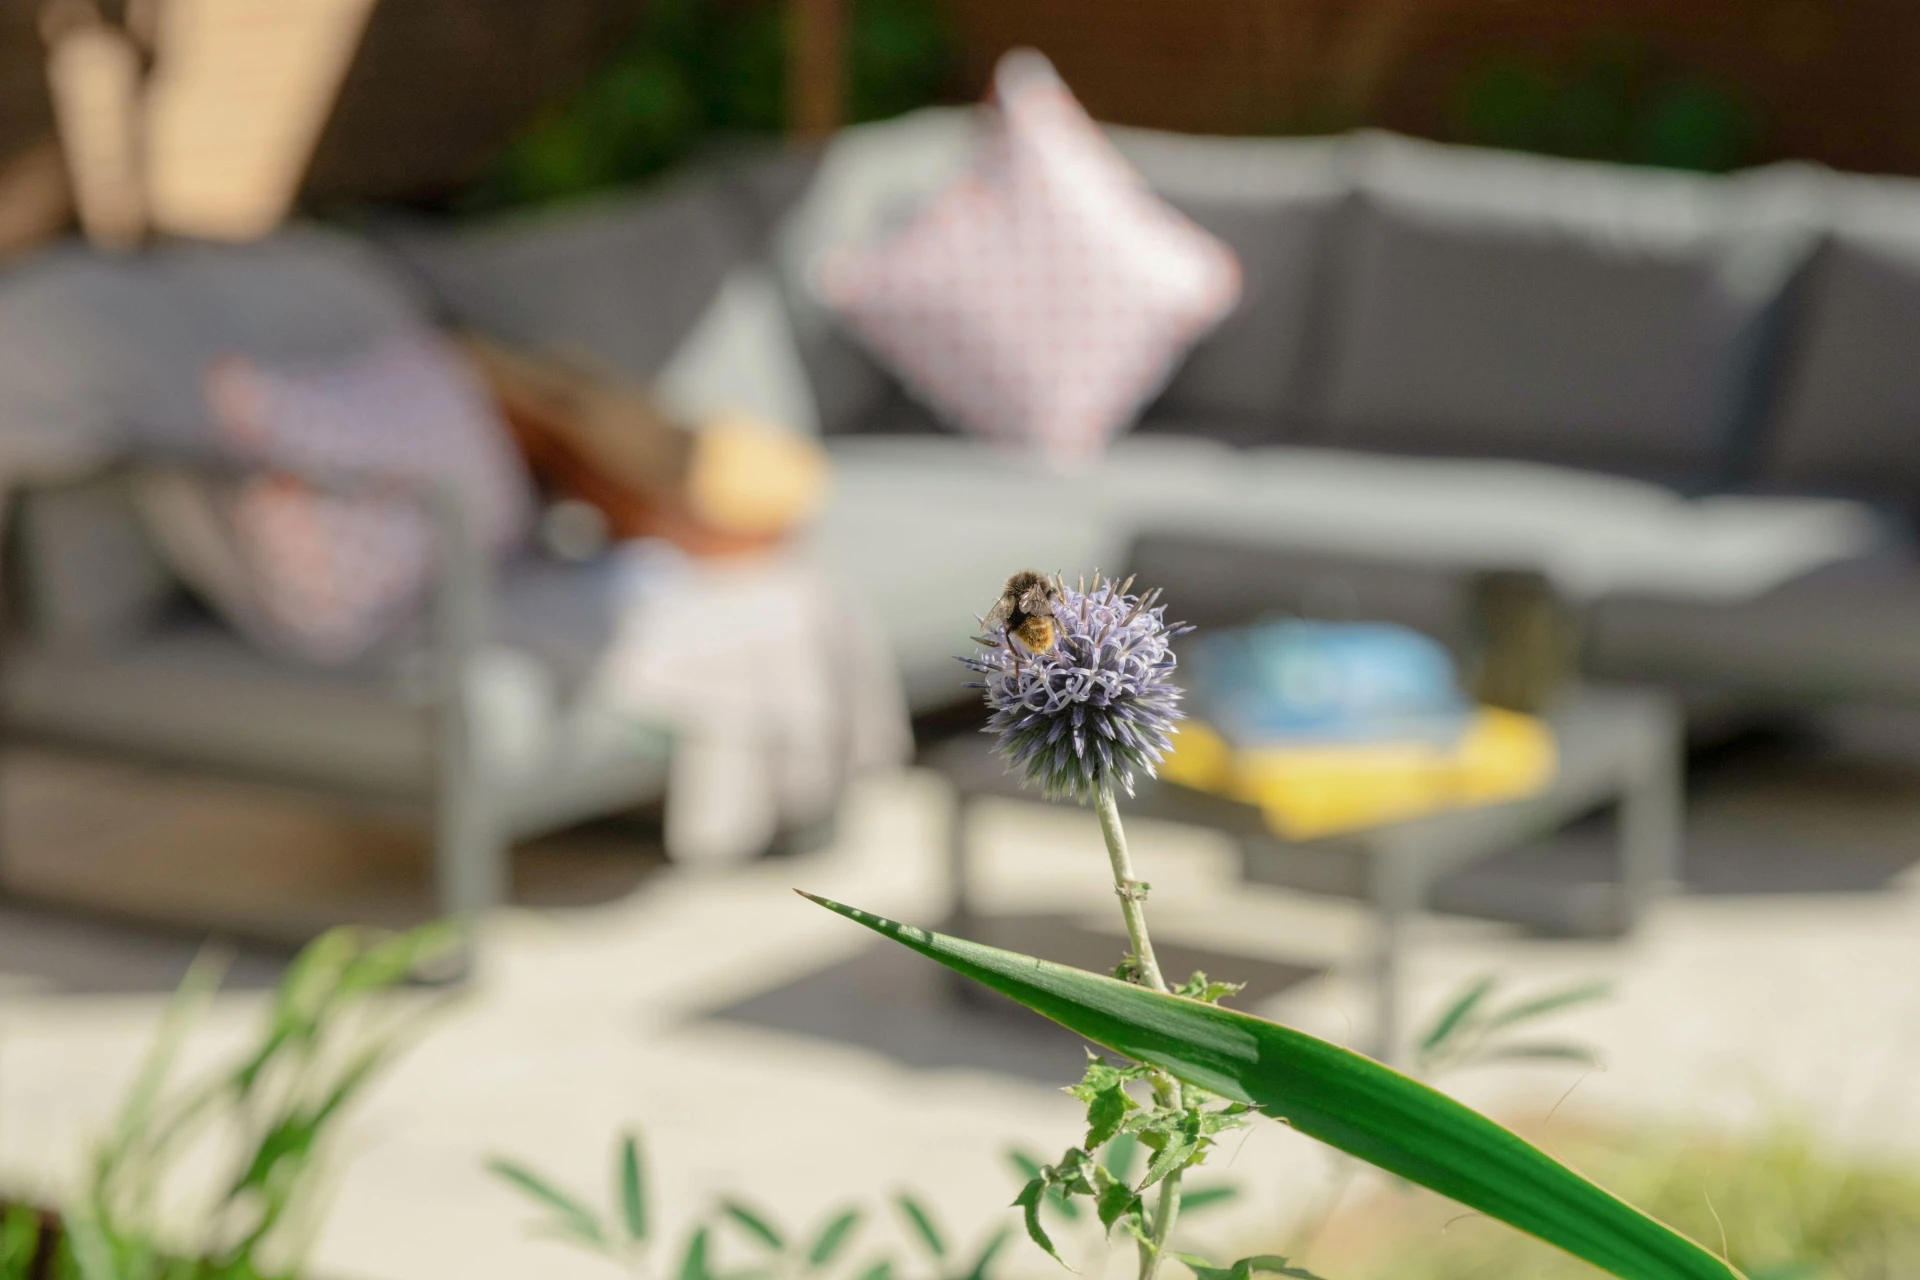
- Filling the garden with lush planting to soften the built elements and bring seasonal life to the composition.
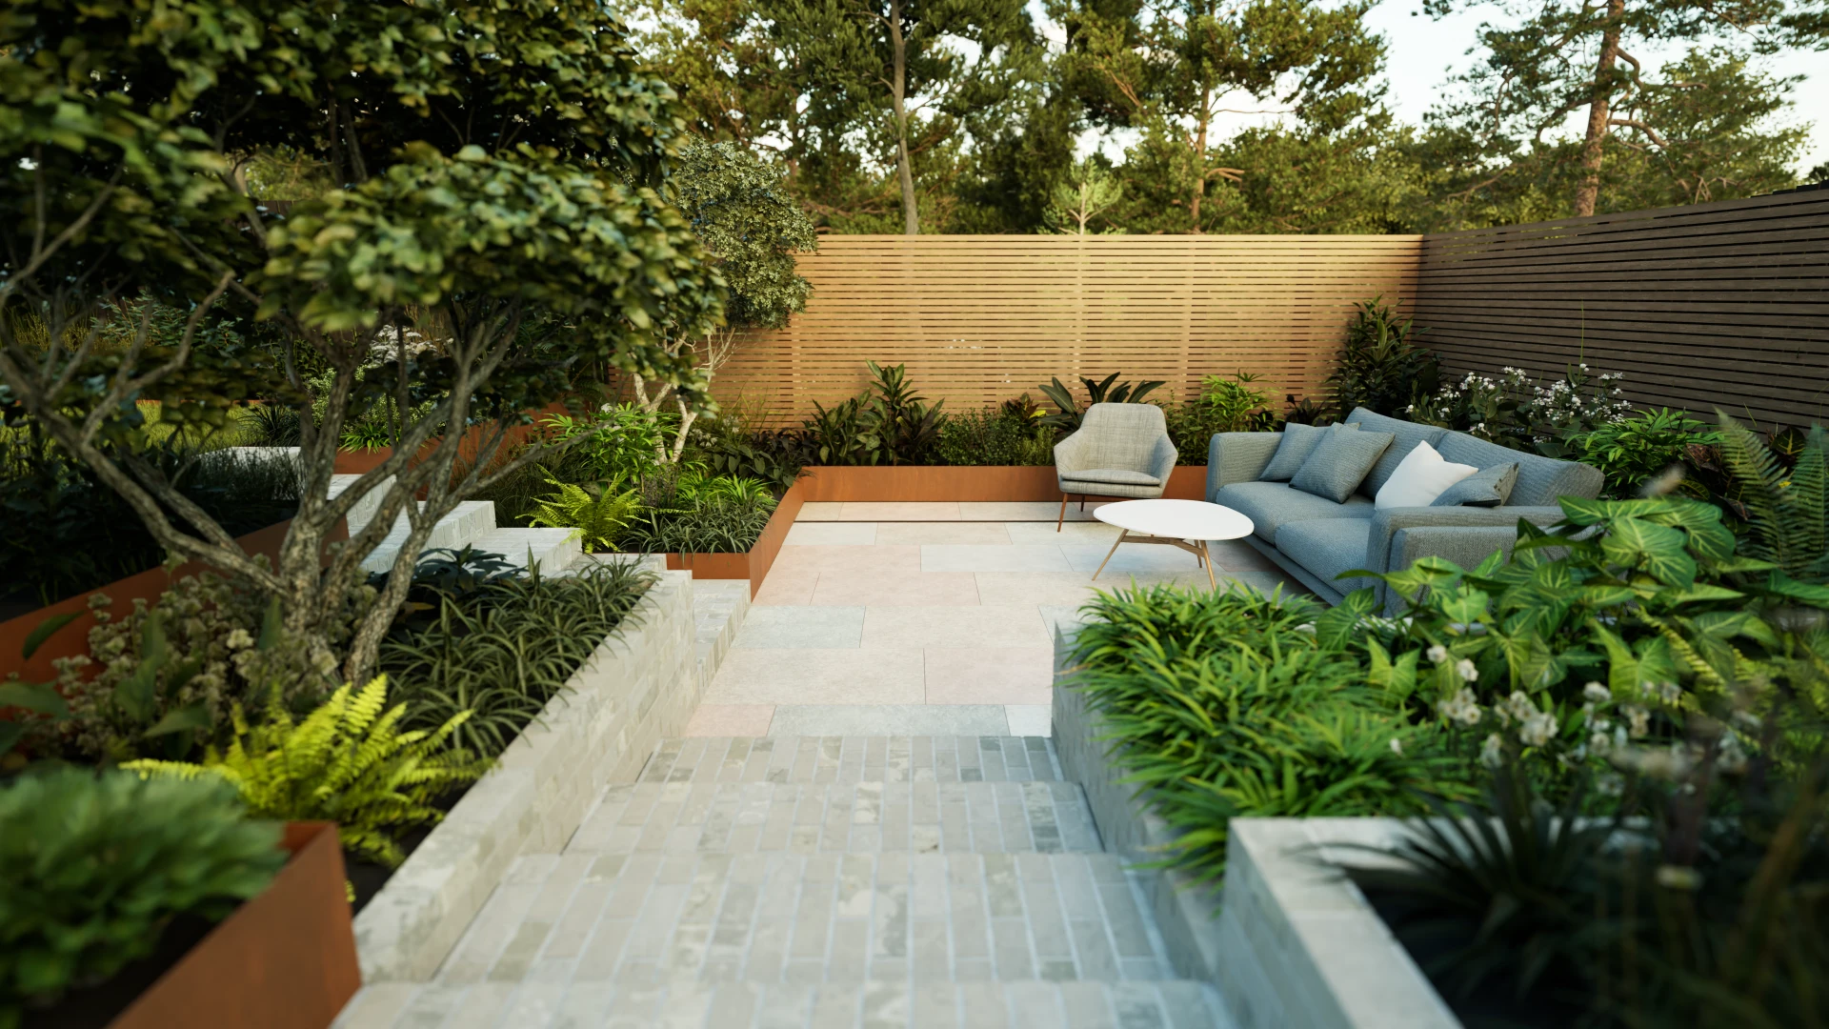
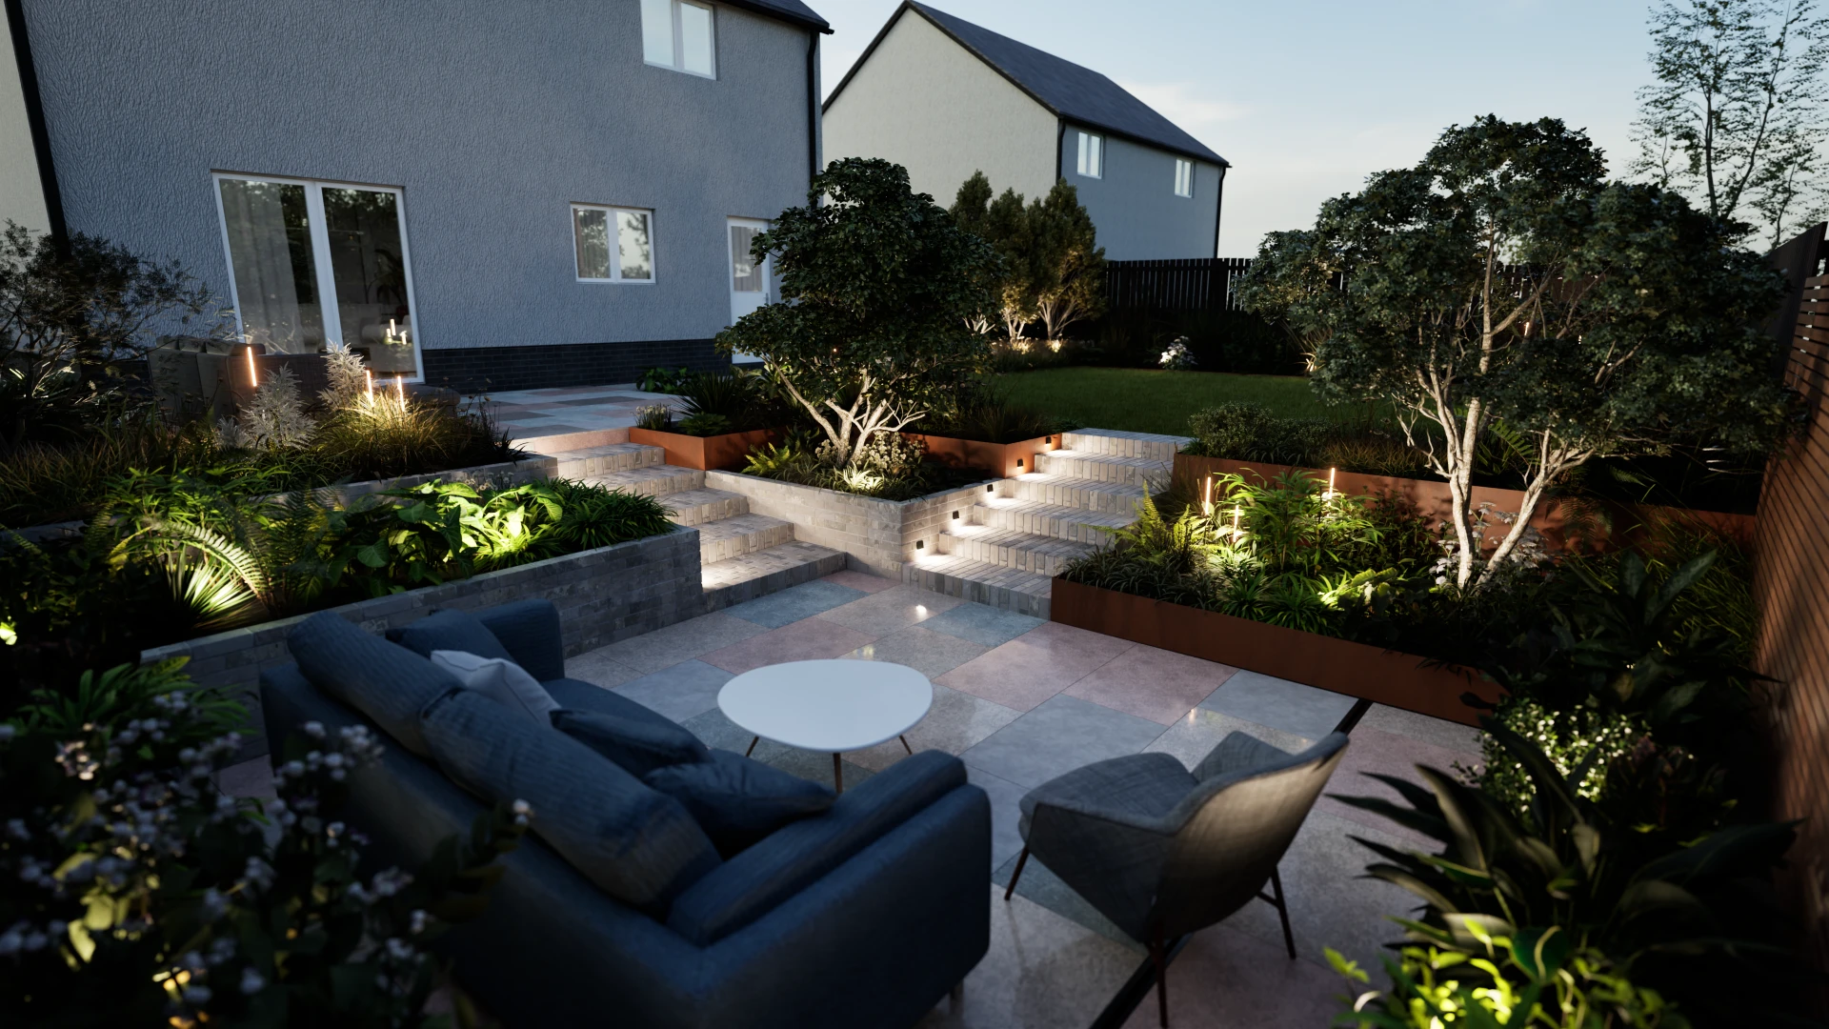
Image Gallery


Before & After