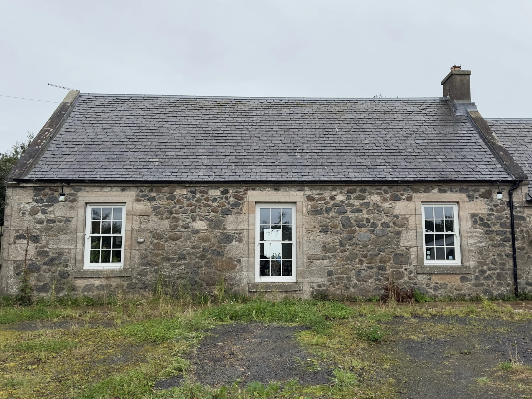
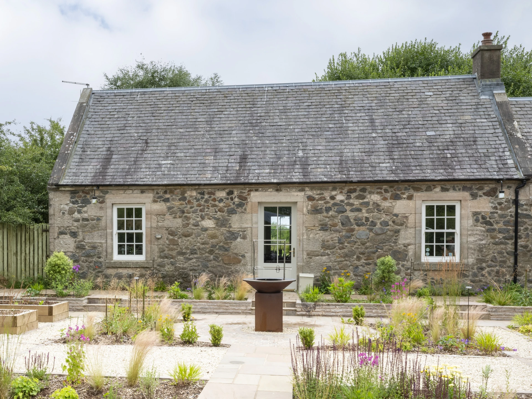
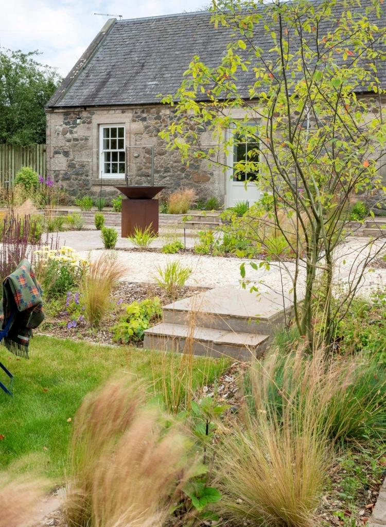
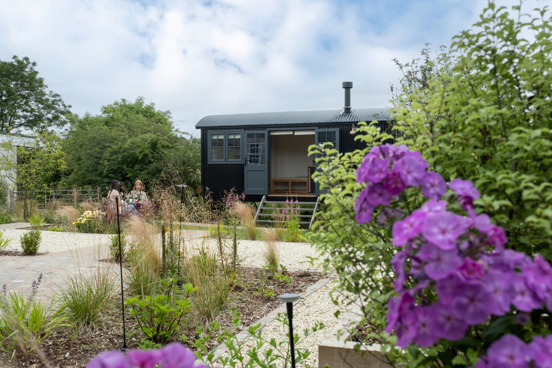
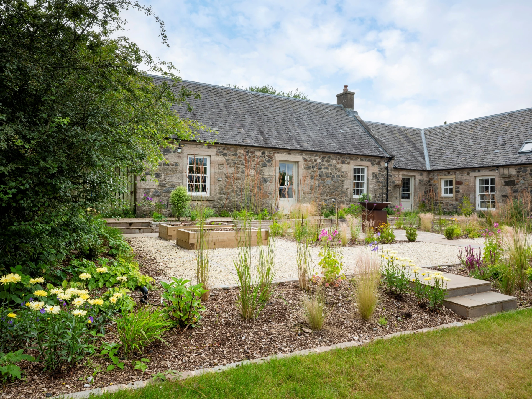
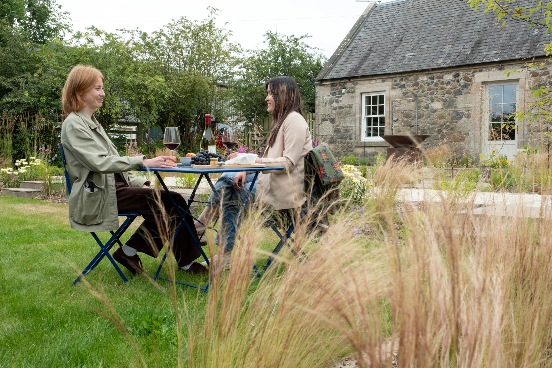
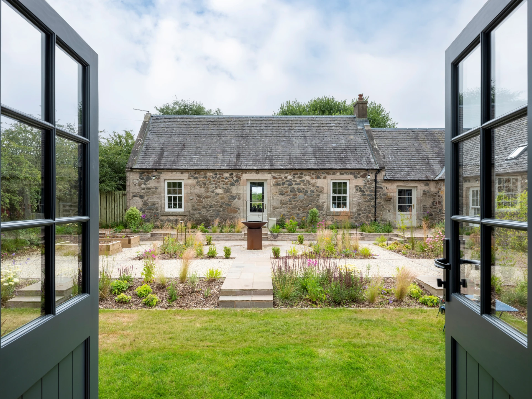
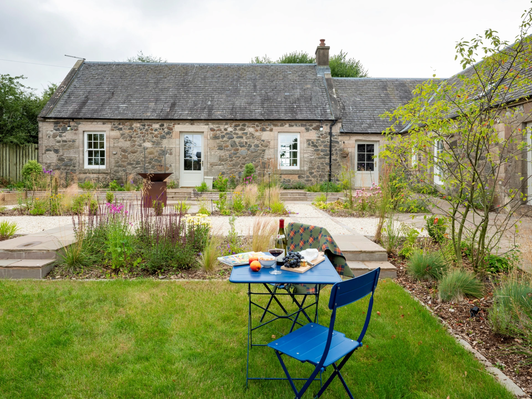
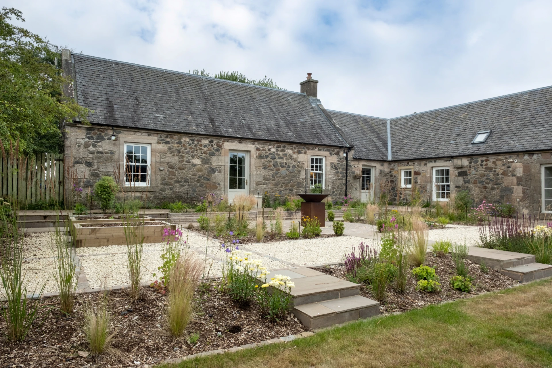
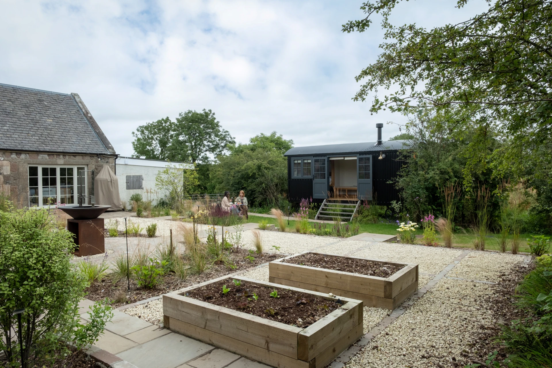
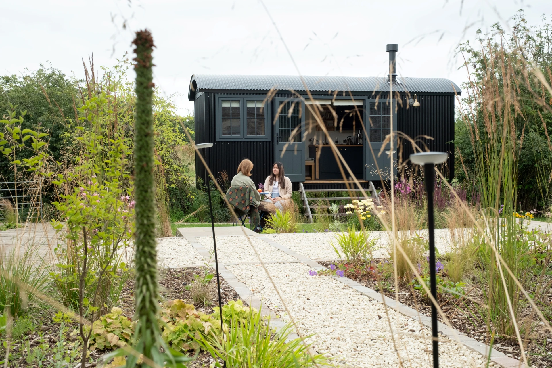
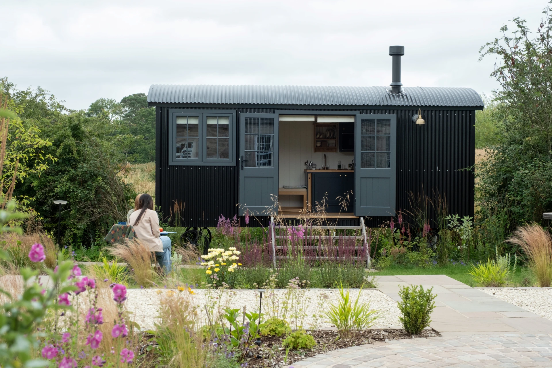
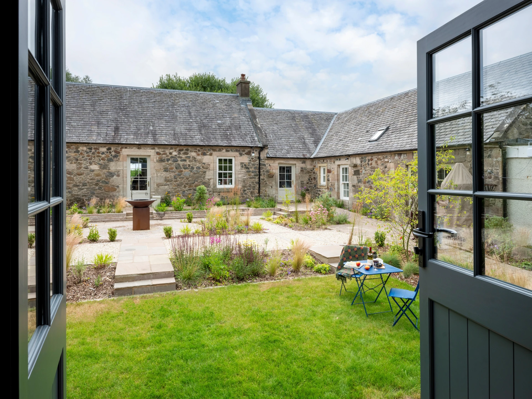
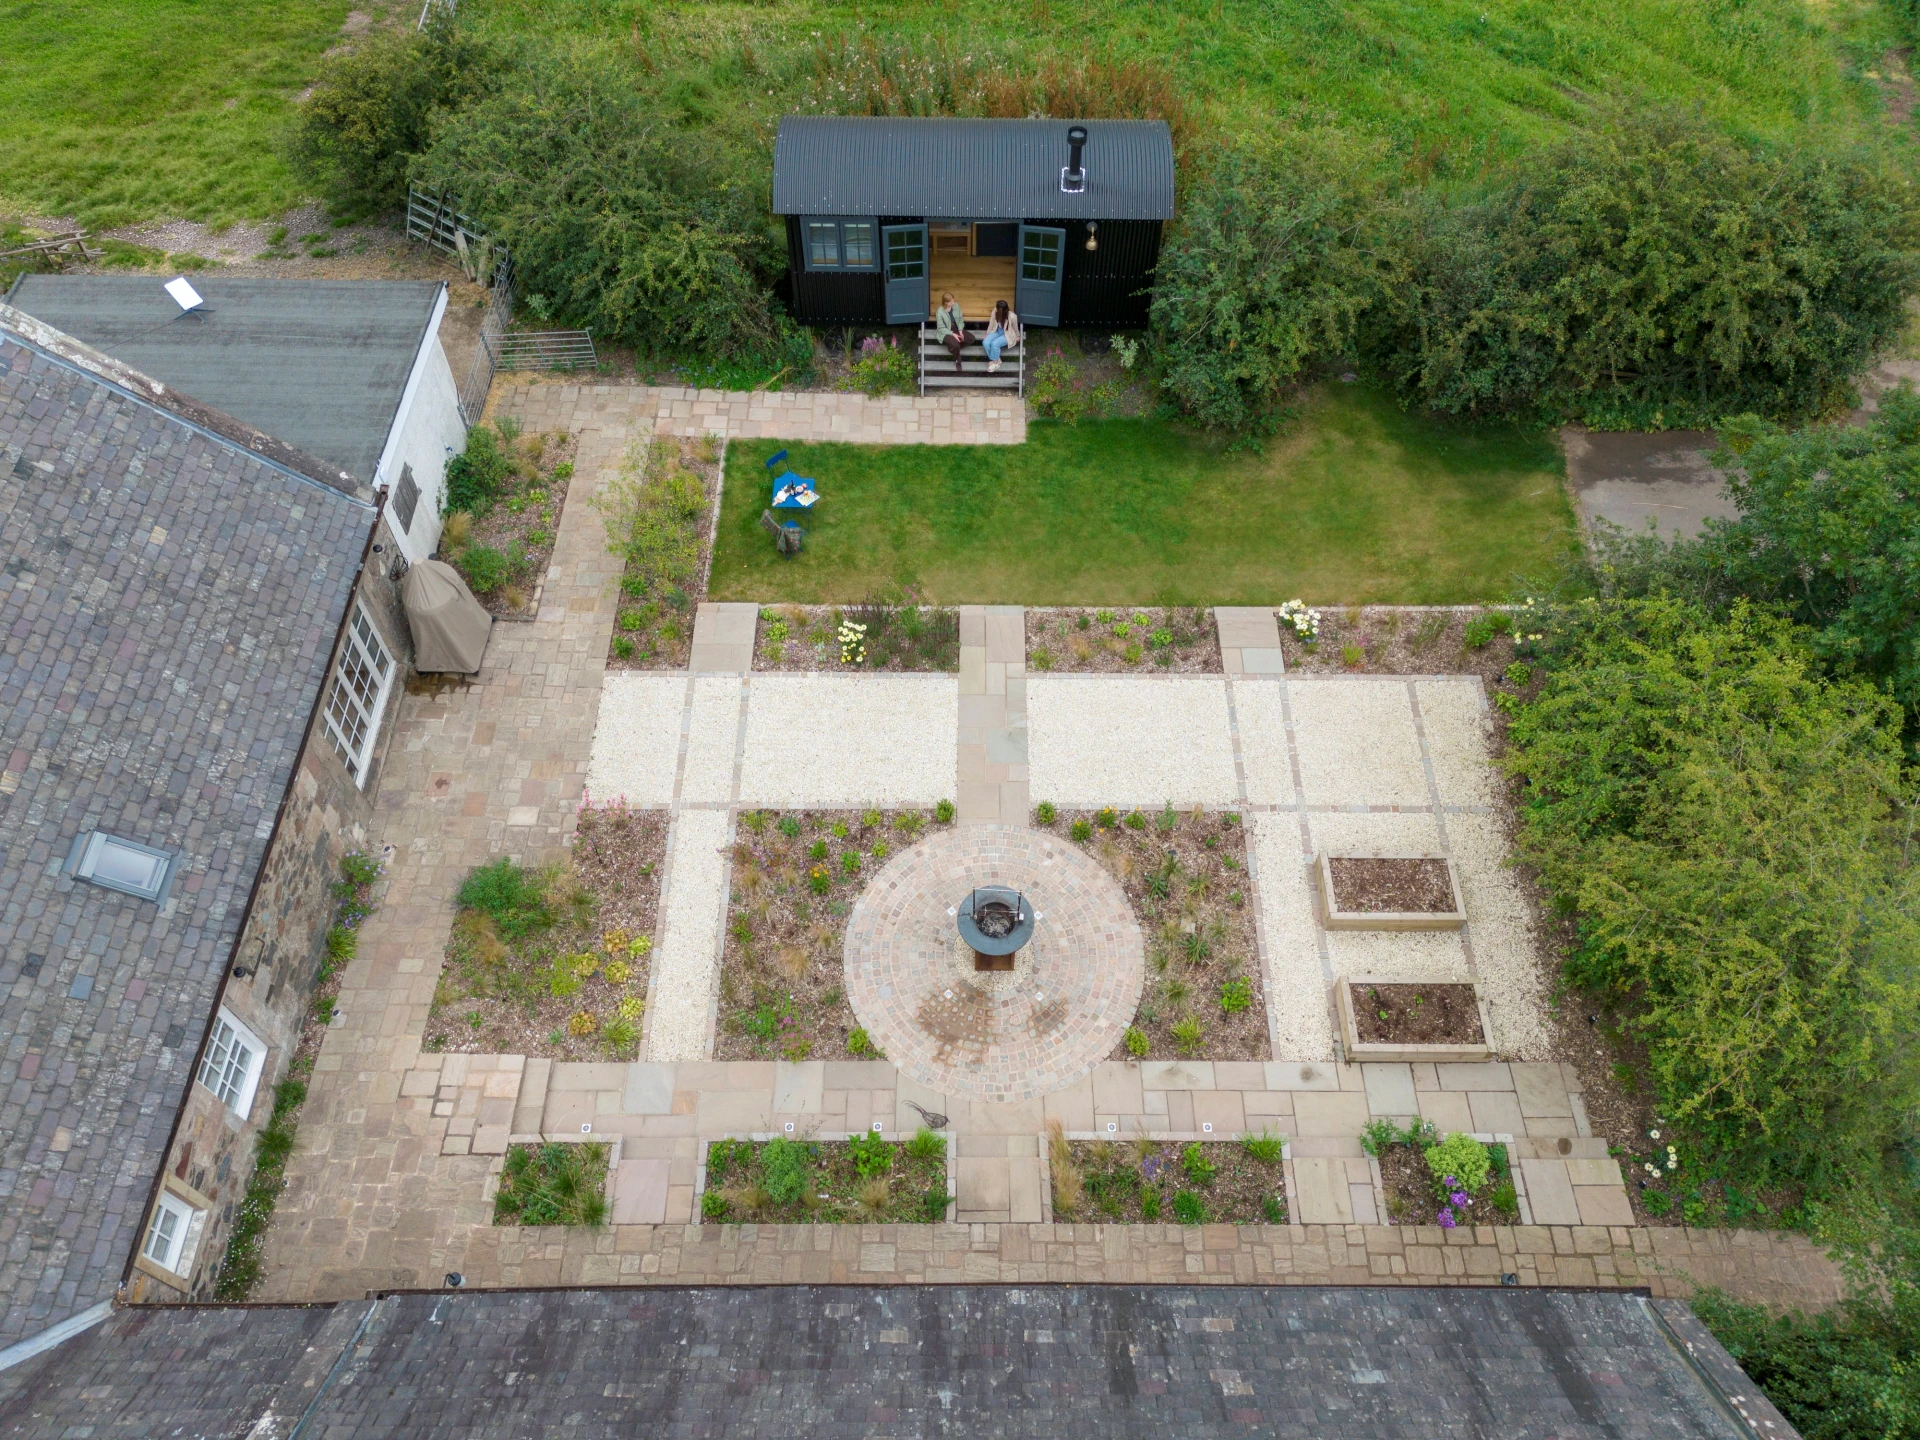
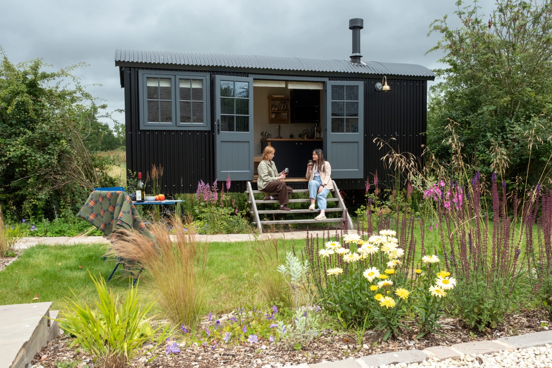
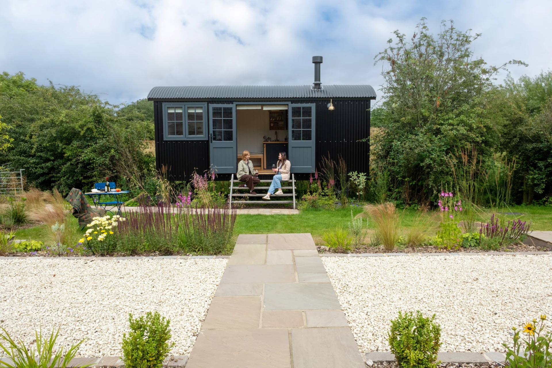
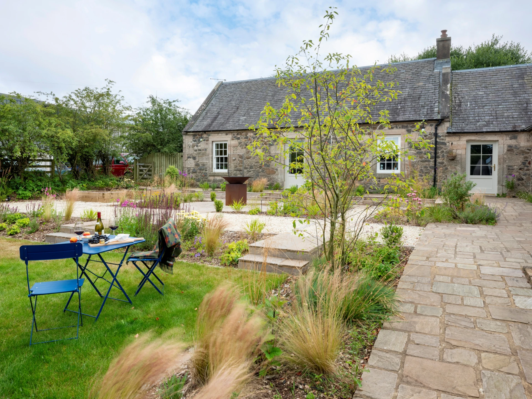
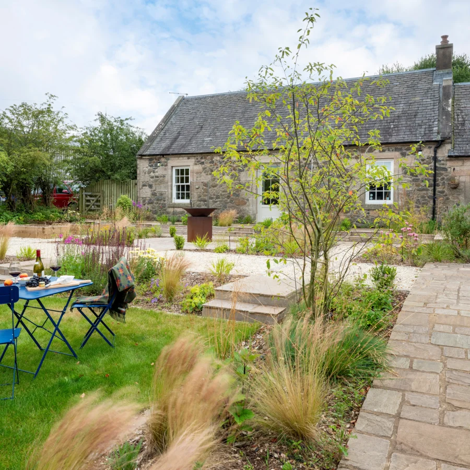
Transforming the substantial front courtyard of a large farmhouse near Kilmaurs presented an exceptional opportunity to reflect the character of the surrounding L-shaped sandstone building and the wider agricultural landscape. The overall layout follows a rigorous geometric methodology, with all design lines traced as direct extensions of the house's architectural elements, including windows and doors, to create a harmonious dialogue between the interior and exterior spaces. The natural topography, gently falling away from the house, was divided into three distinct levelled terraces that step down the slope while maintaining a clear visual connection between them. At the heart of the composition sits a bold circular patio surfaced in meticulously laid sandstone cobble setts, anchoring the entire scheme. A shepherd's hut style summer house has been incorporated into the layout on the opposite side of the garden, sitting comfortably within the composition and reinforcing the rural feel of the wider setting. Rich cottage-style planting, a small kitchen garden with two raised timber sleeper planters, and a vast lighting scheme that brings a magical feel to the courtyard after dusk complete the brief, along with clear, accessible connections between the main house entrance, the utility gate, and the summer house itself.
Rural Courtyard
North Ayrshire, Kilmaurs
Introduction
Our Design Process
We successfully designed this project by:
- Tracing all design lines as direct extensions of the house's architectural elements to establish main axes and viewpoints across the garden, with their intersections providing natural locations for focal features.
- Dividing the sloping ground into three distinct levelled terraces that step down from the house while maintaining a strong visual connection throughout.
- Positioning a bold circular patio at the heart of the layout as the composition's central feature, surfaced in meticulously laid sandstone cobble setts for both visual richness and tactile quality.
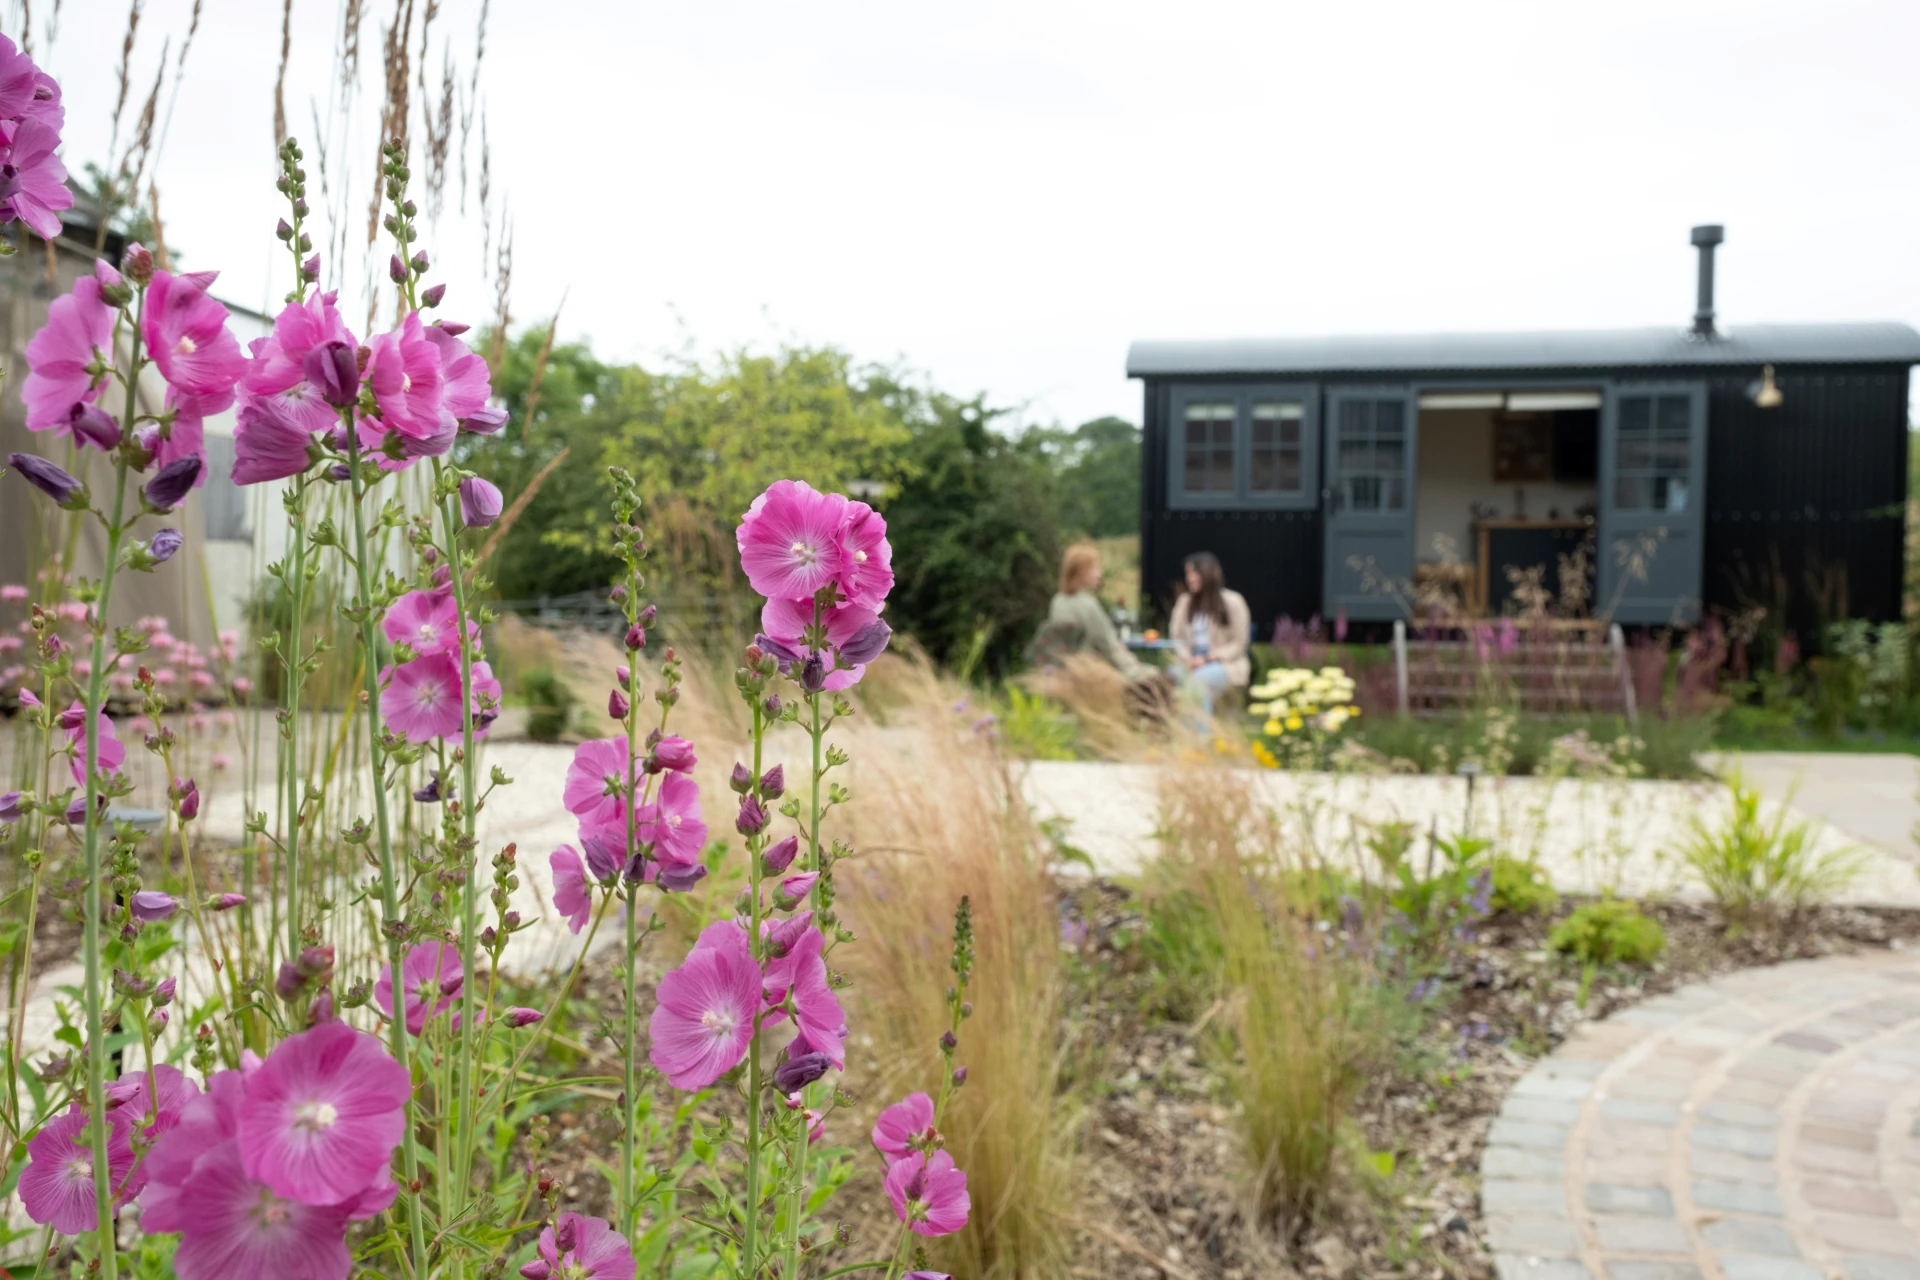
- Incorporating a shepherd's hut style summer house into the layout on the opposite side of the garden, sitting comfortably within the composition and reinforcing the rural character of the setting.
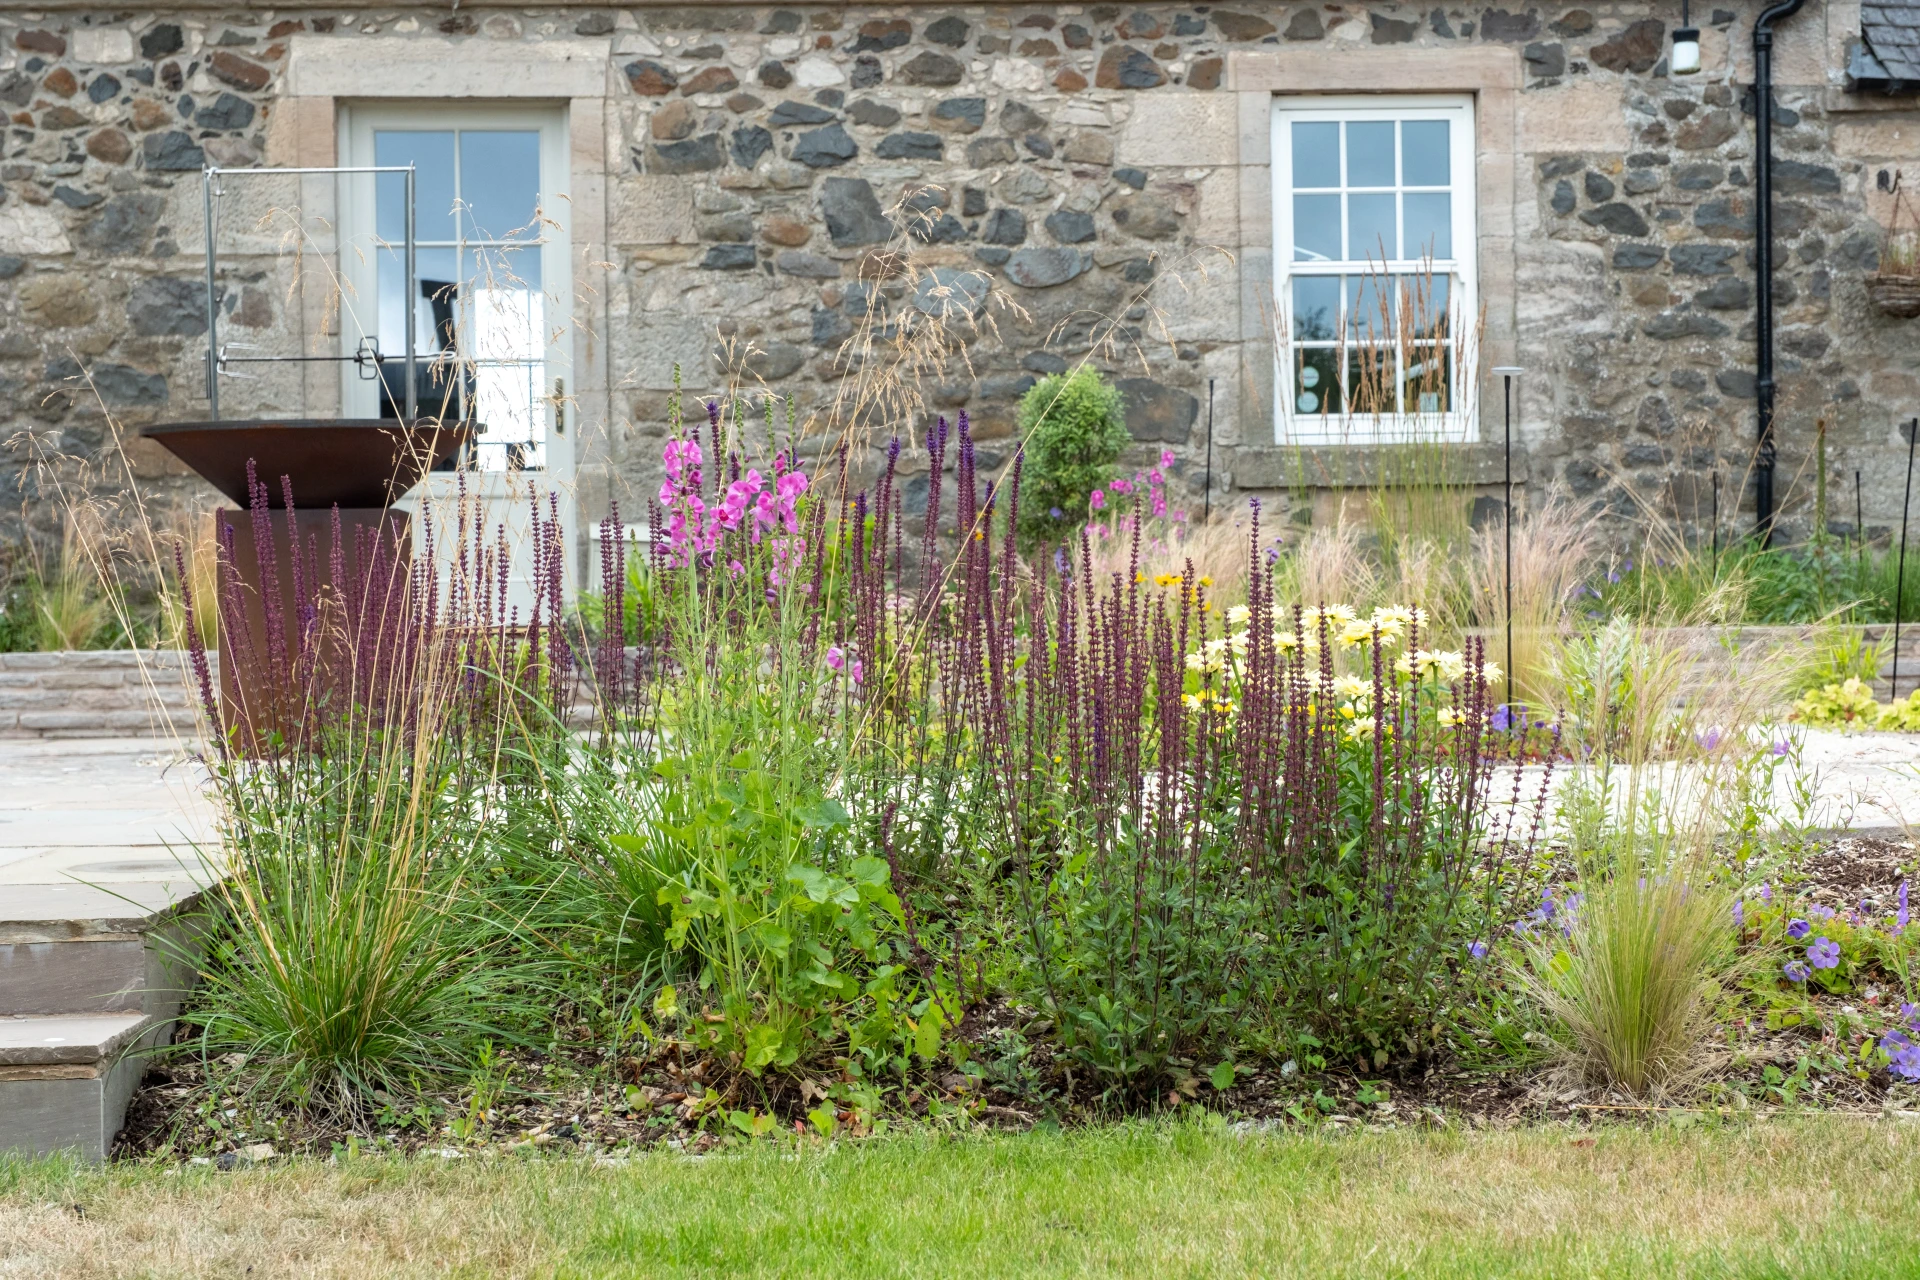
- Applying a rich planting scheme combining blooming perennials and evergreens to bring seasonal colour and year-round interest, softening the formal geometry without compromising its structure.
- Arranging a small kitchen garden with two raised timber sleeper planters on one side of the formal layout for herbs and vegetables for the family.
- Introducing a vast outdoor lighting scheme to bring a magical feel to the courtyard after dusk and extend the usability of the space throughout the year.
- Establishing clear, accessible pathways connecting the main entrance, potential new doors in both wings of the house, the utility gate, and the summer house on the opposite side of the garden.
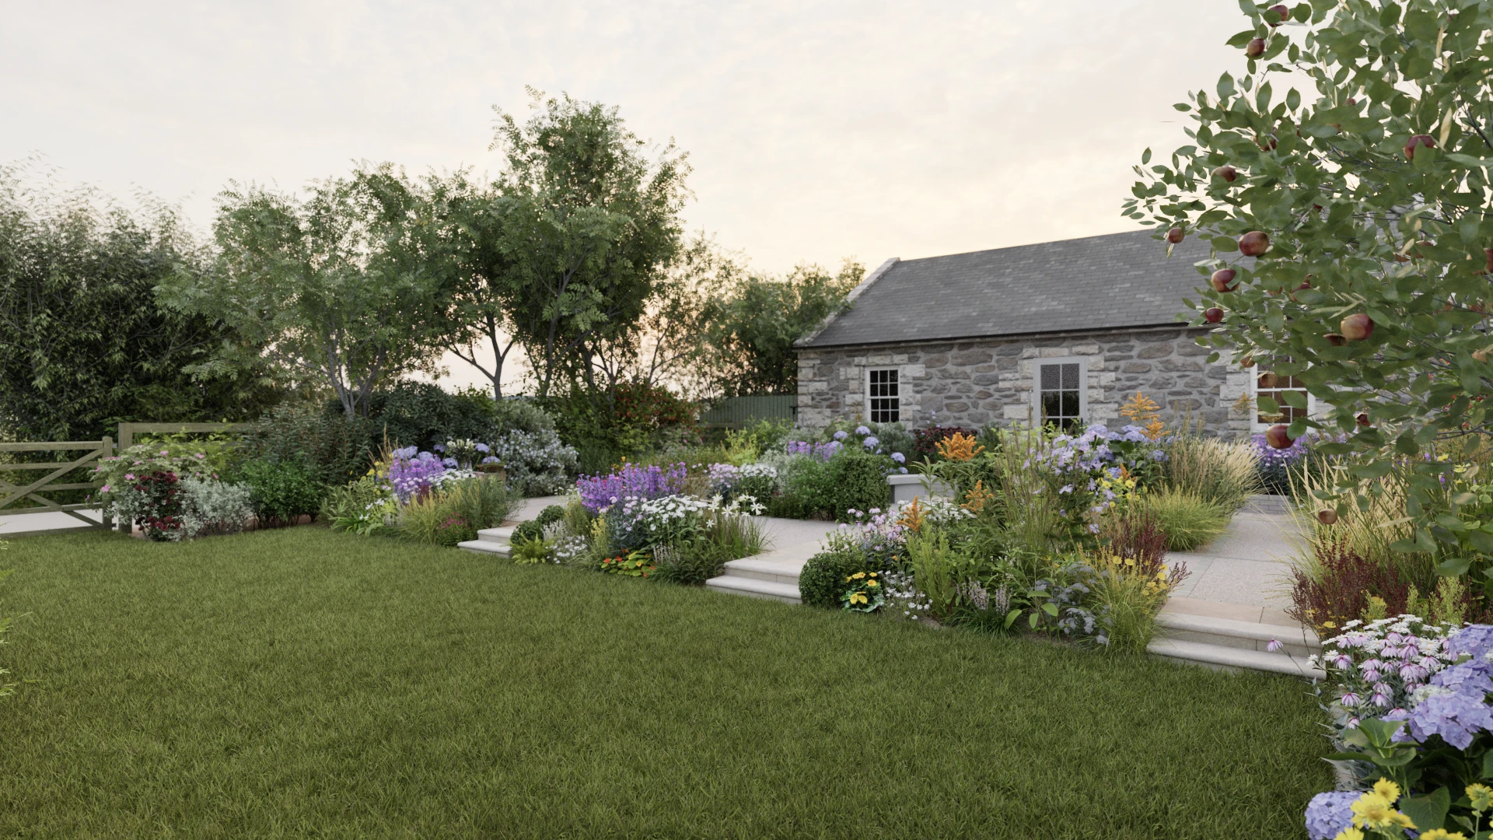
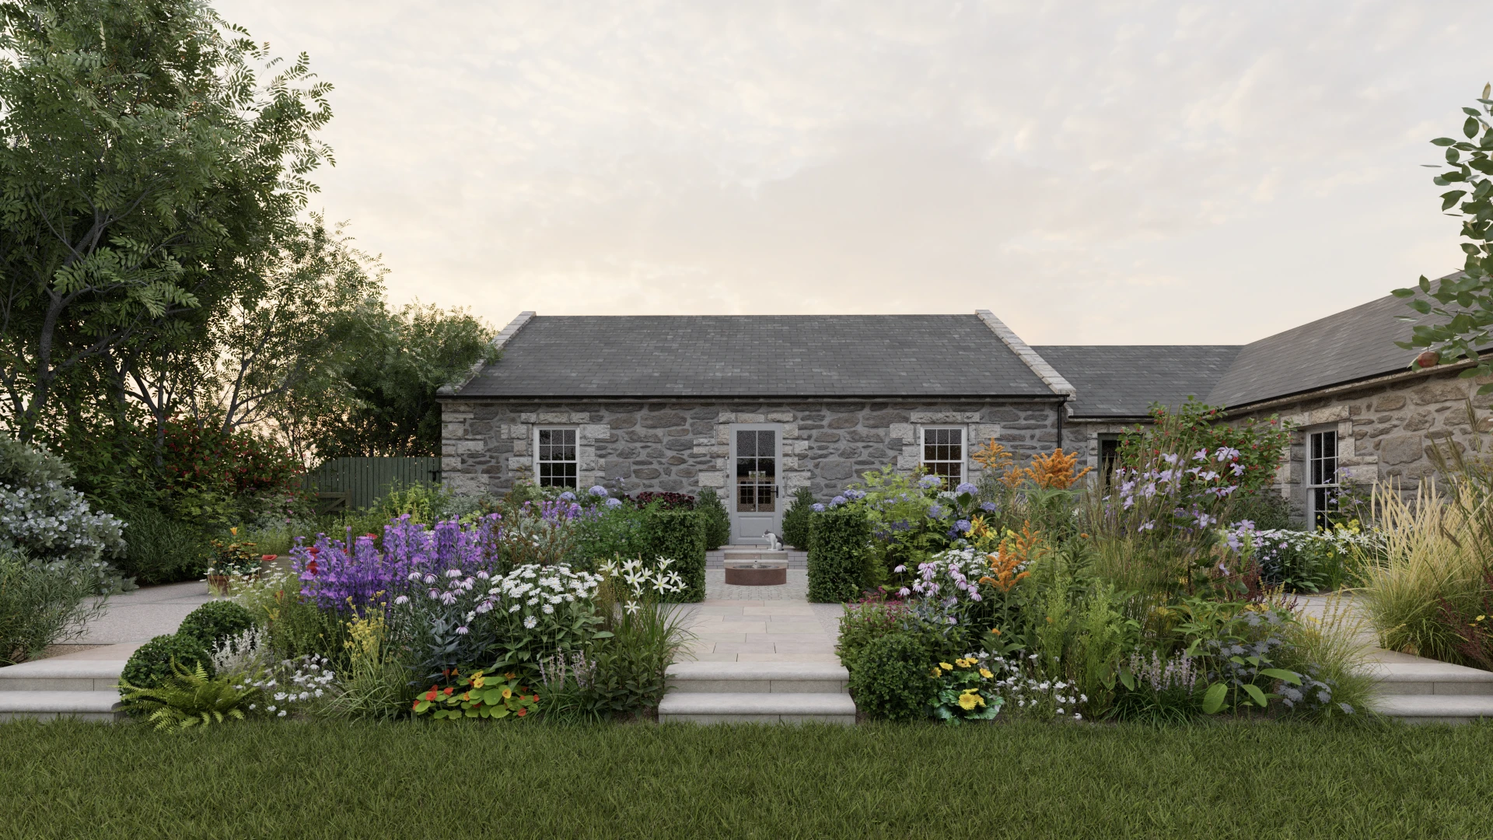
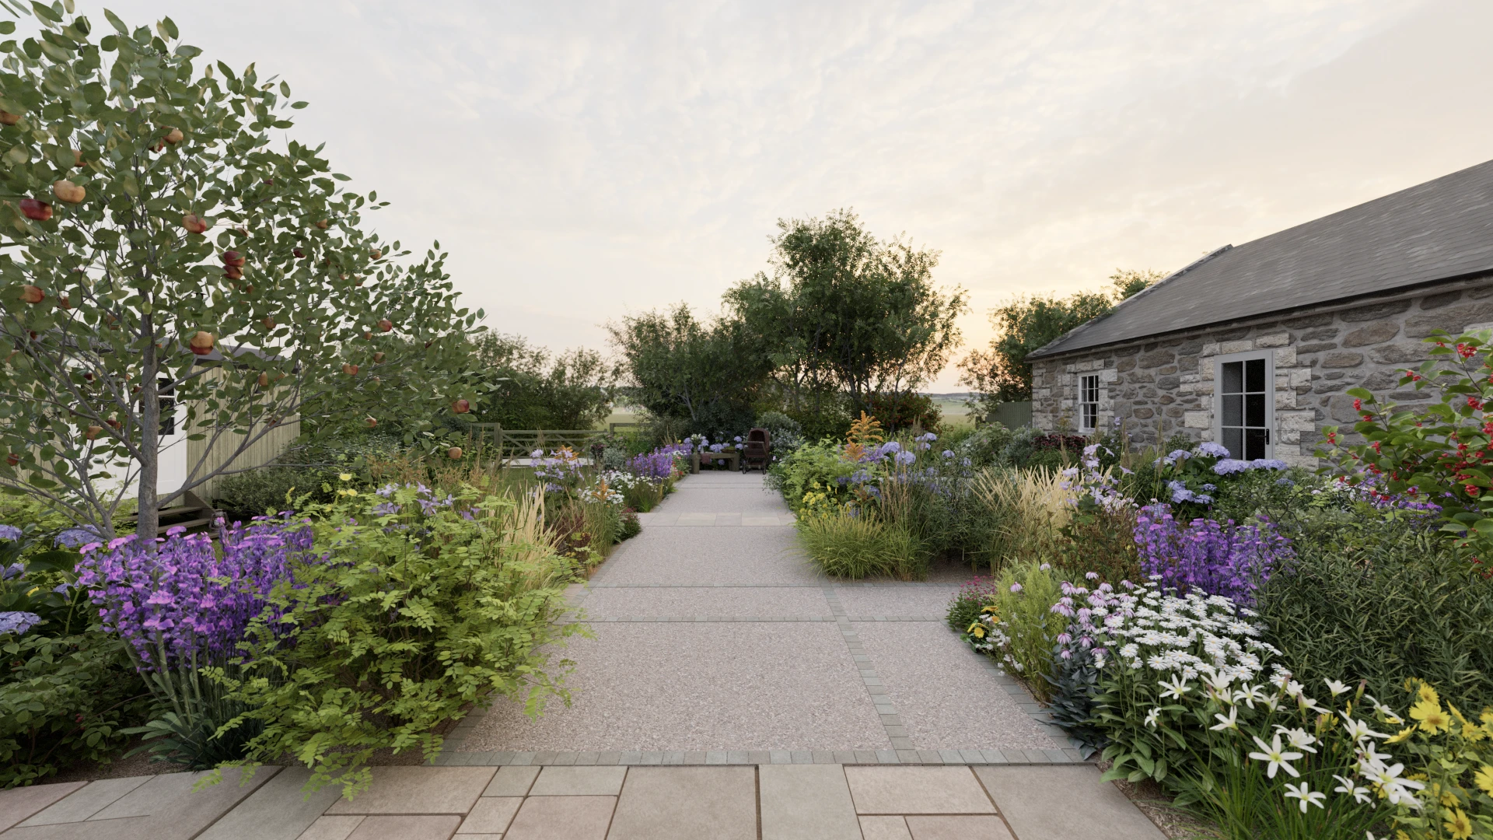
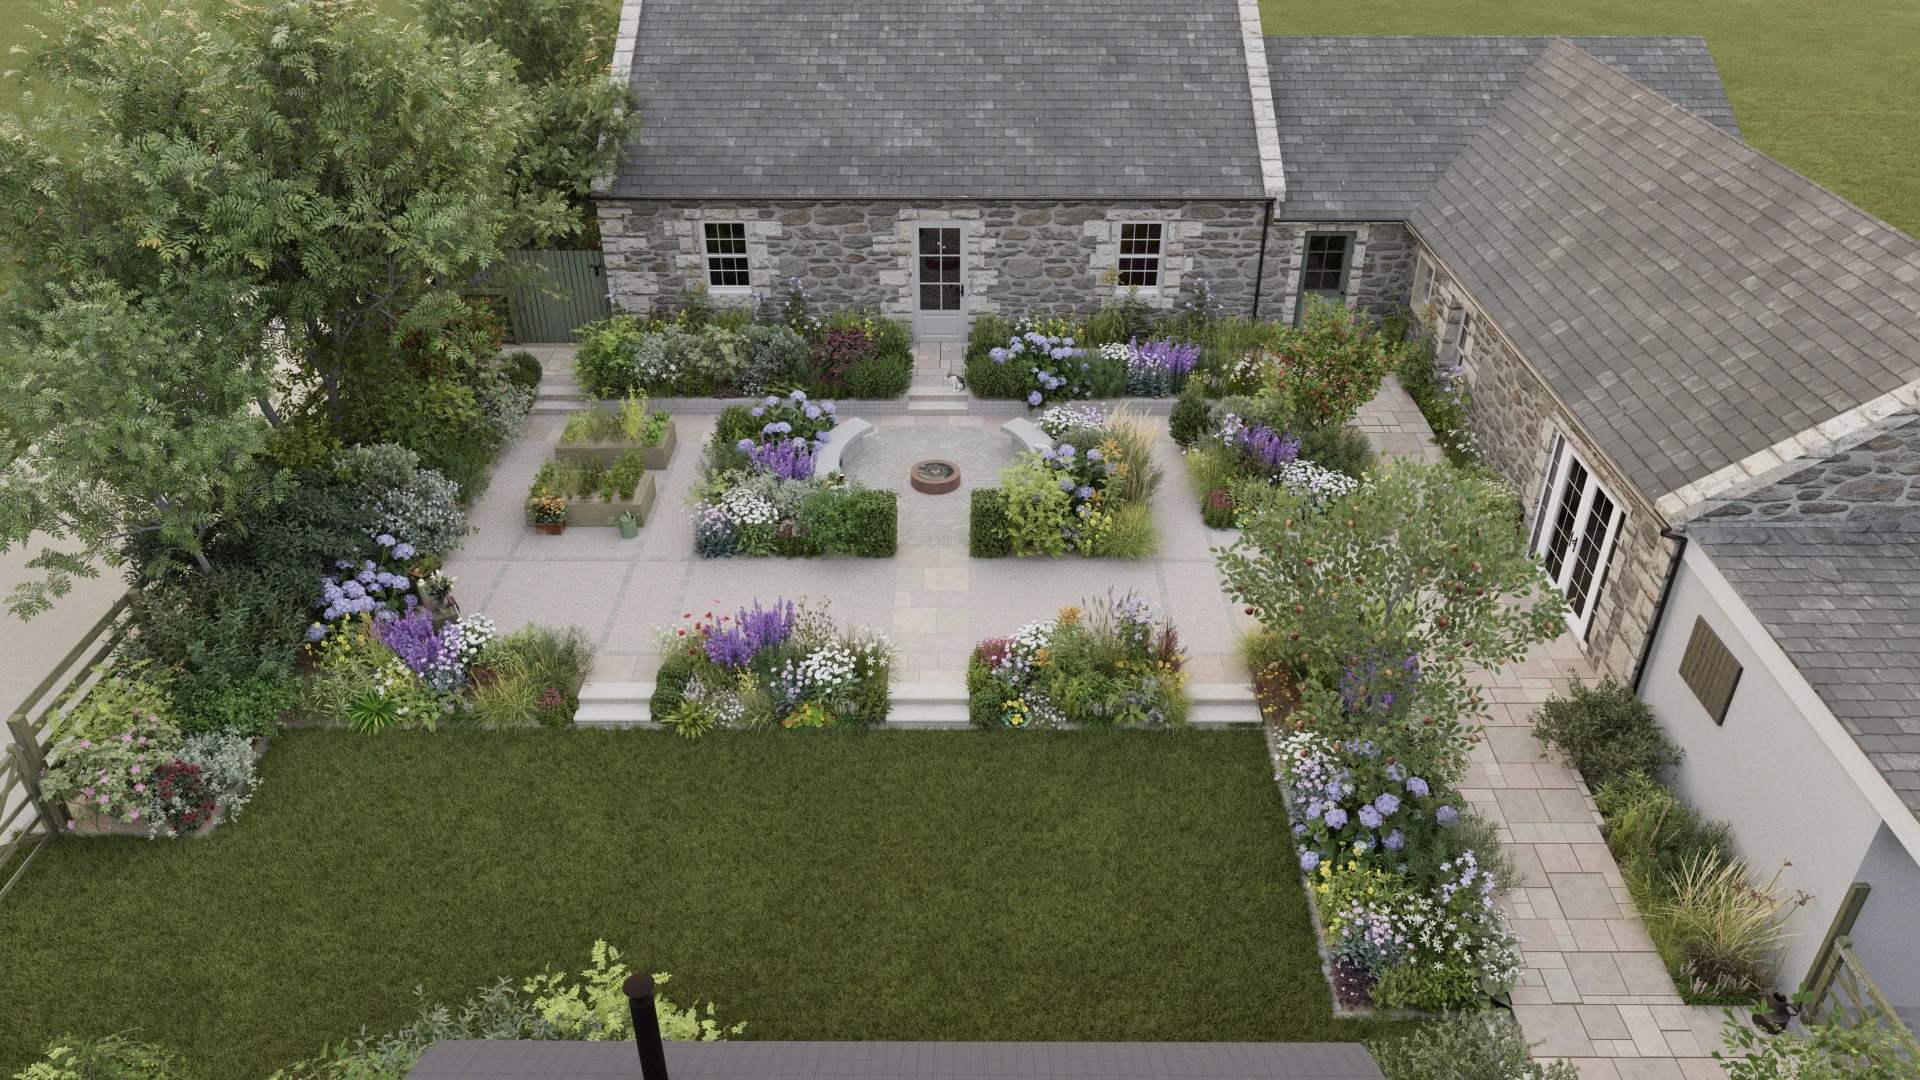
Image Gallery

Before & After
Image Gallery