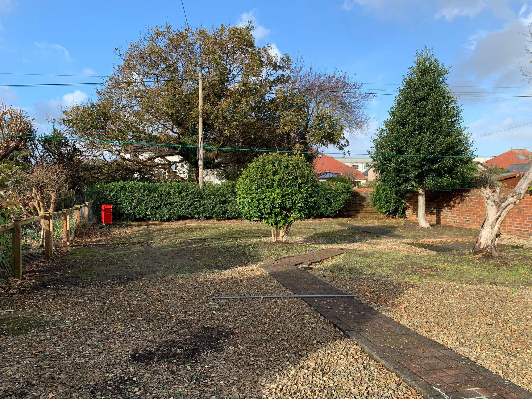
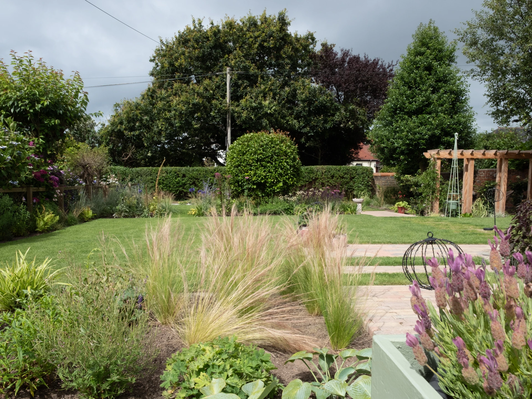
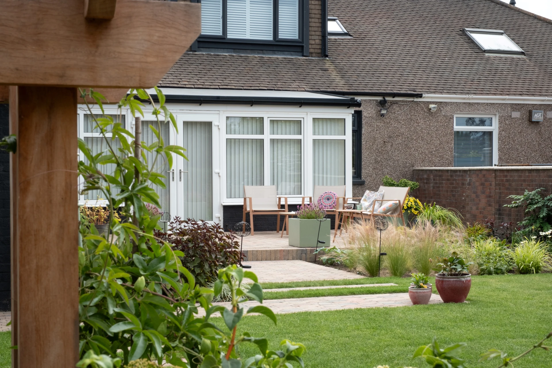
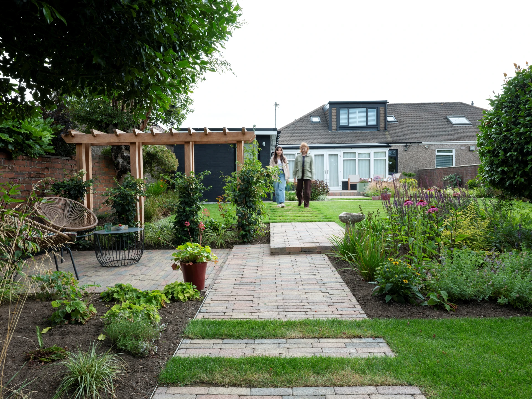
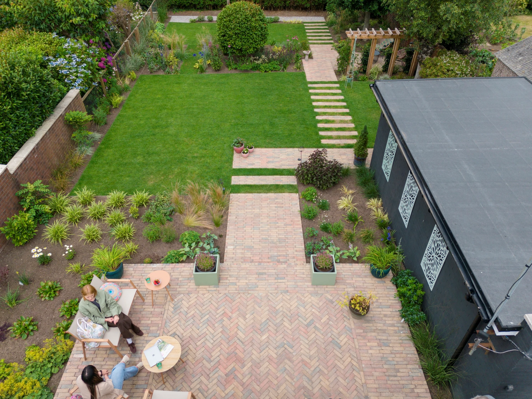
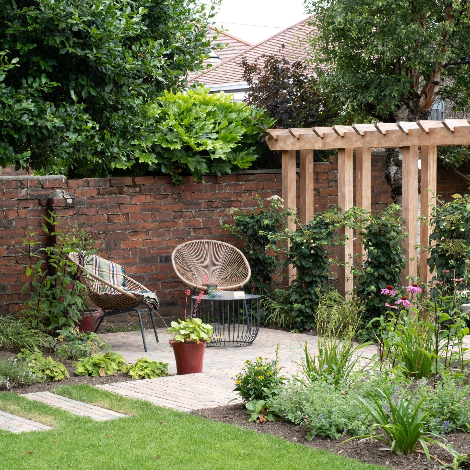
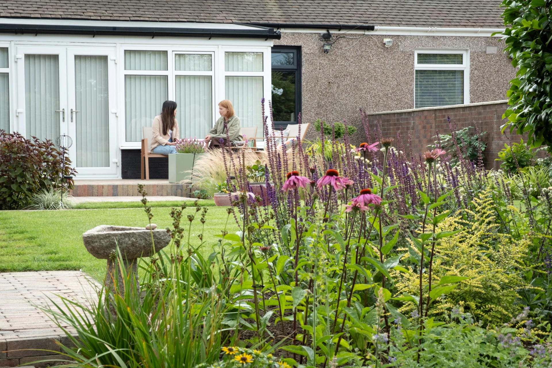
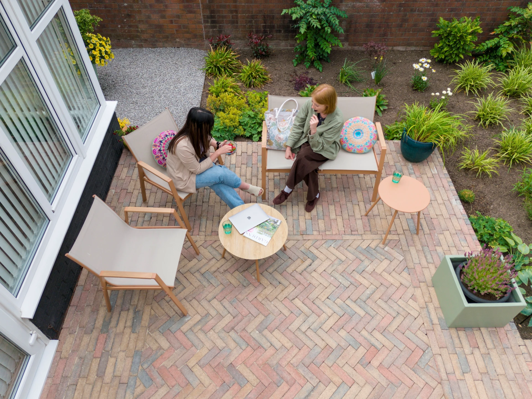
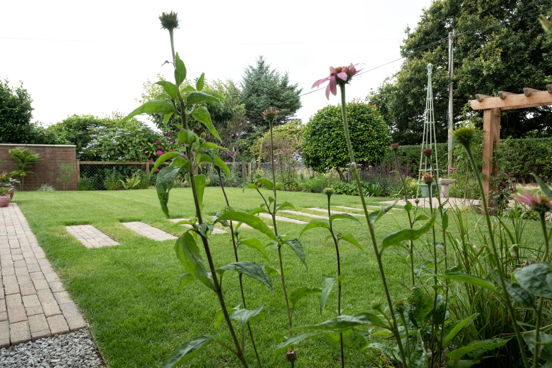
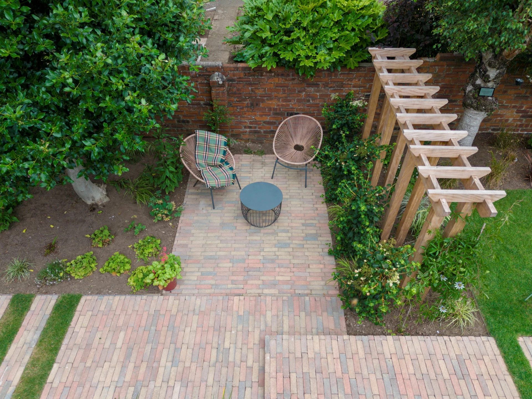
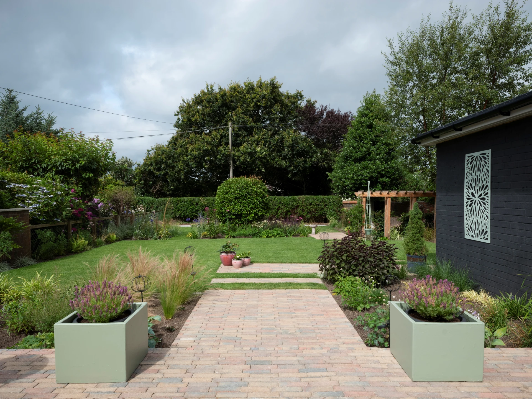
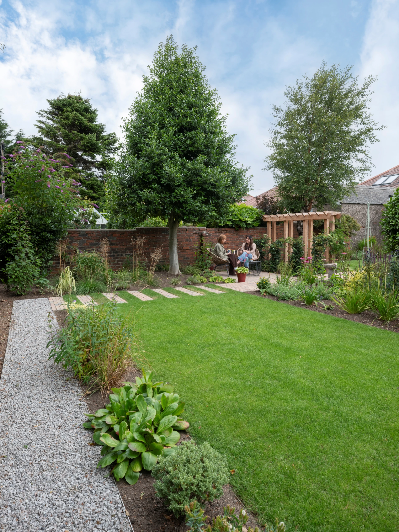
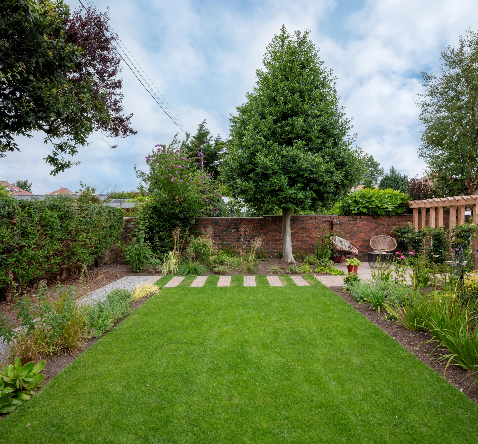
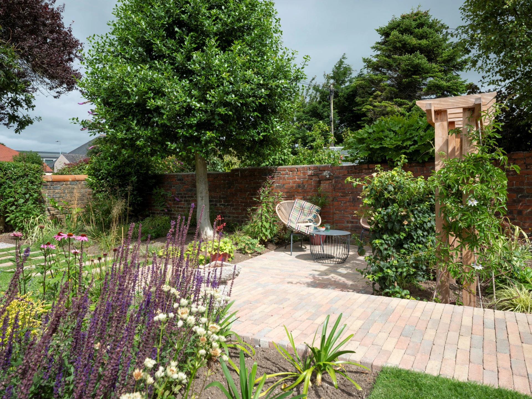
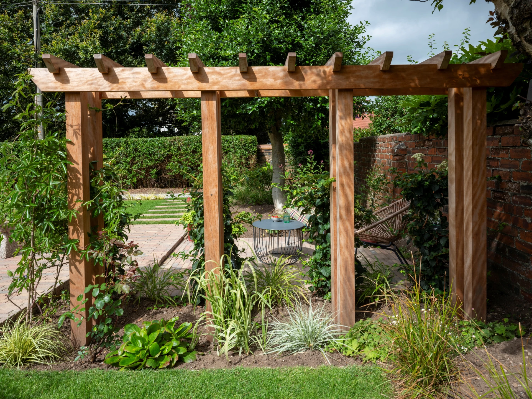
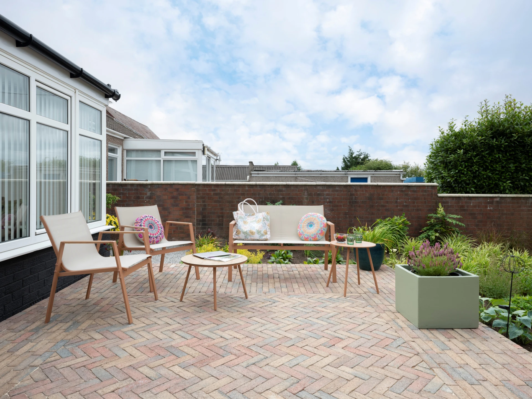
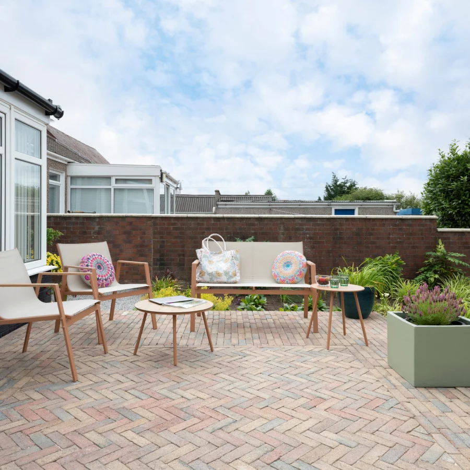
Transforming this medium-sized garden in Ardrossan came with its own set of design opportunities. The main patio, positioned directly beside the glazed extension, offers step-free access from the house, with a generous surface accommodating both dining and lounging. Set two steps above the rest of the garden and framed by lush plant beds, it creates a sense of enclosure while remaining fully connected to the interior. In the mid-section, the natural depression left by a former shed base was used as a design feature rather than being levelled out, forming an intimate, sunken retreat sheltered by a custom-built hardwood pergola that adds privacy and a deeper sense of enclosure. A mature central shrub sits at the heart of the composition as a planted island. A carefully considered path network, a sustainable and permeable surface strategy, and a naturalistic planting scheme completed the brief, drawing on Arts and Crafts aesthetics in a contemporary interpretation appropriate to the character of the surrounding neighbourhood.
Modern Cottage Garden
North Ayrshire, Ardrossan
Introduction
Our Design Process
We successfully designed this project by:
- Removing the old softwood decking and worn monoblock surfaces, and replacing them with permeable, sustainable alternatives across the plot.
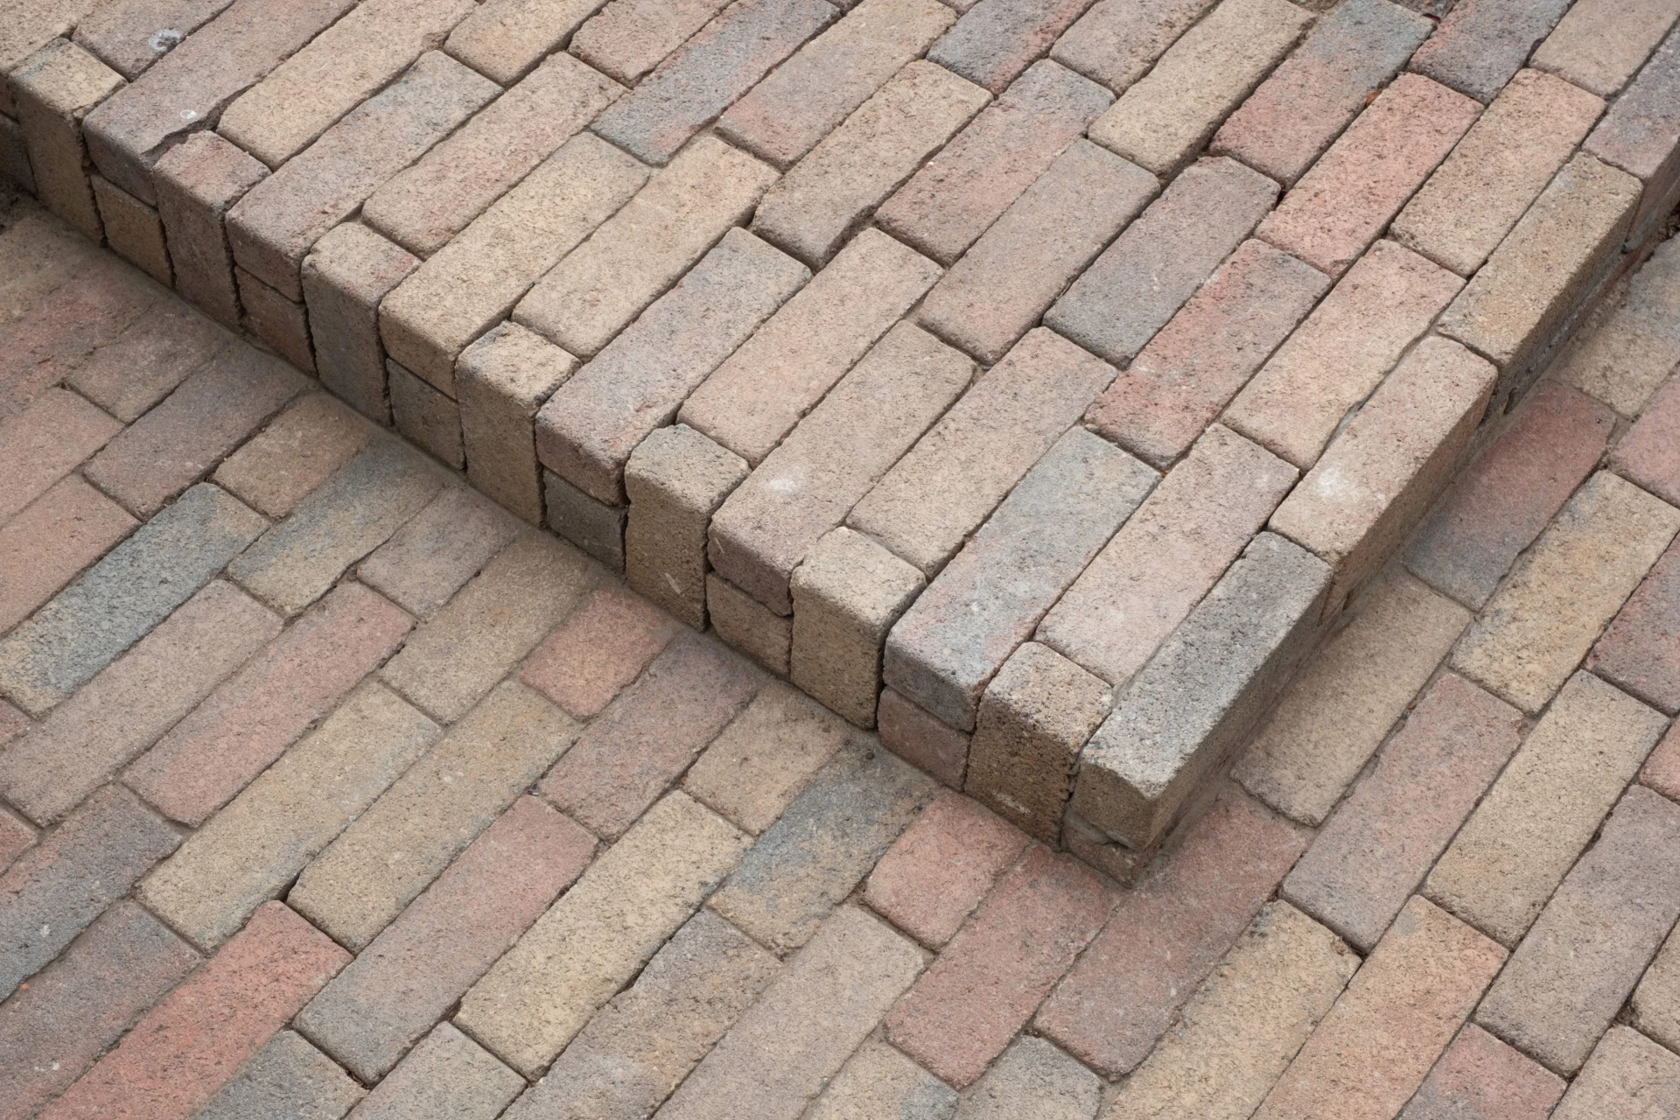
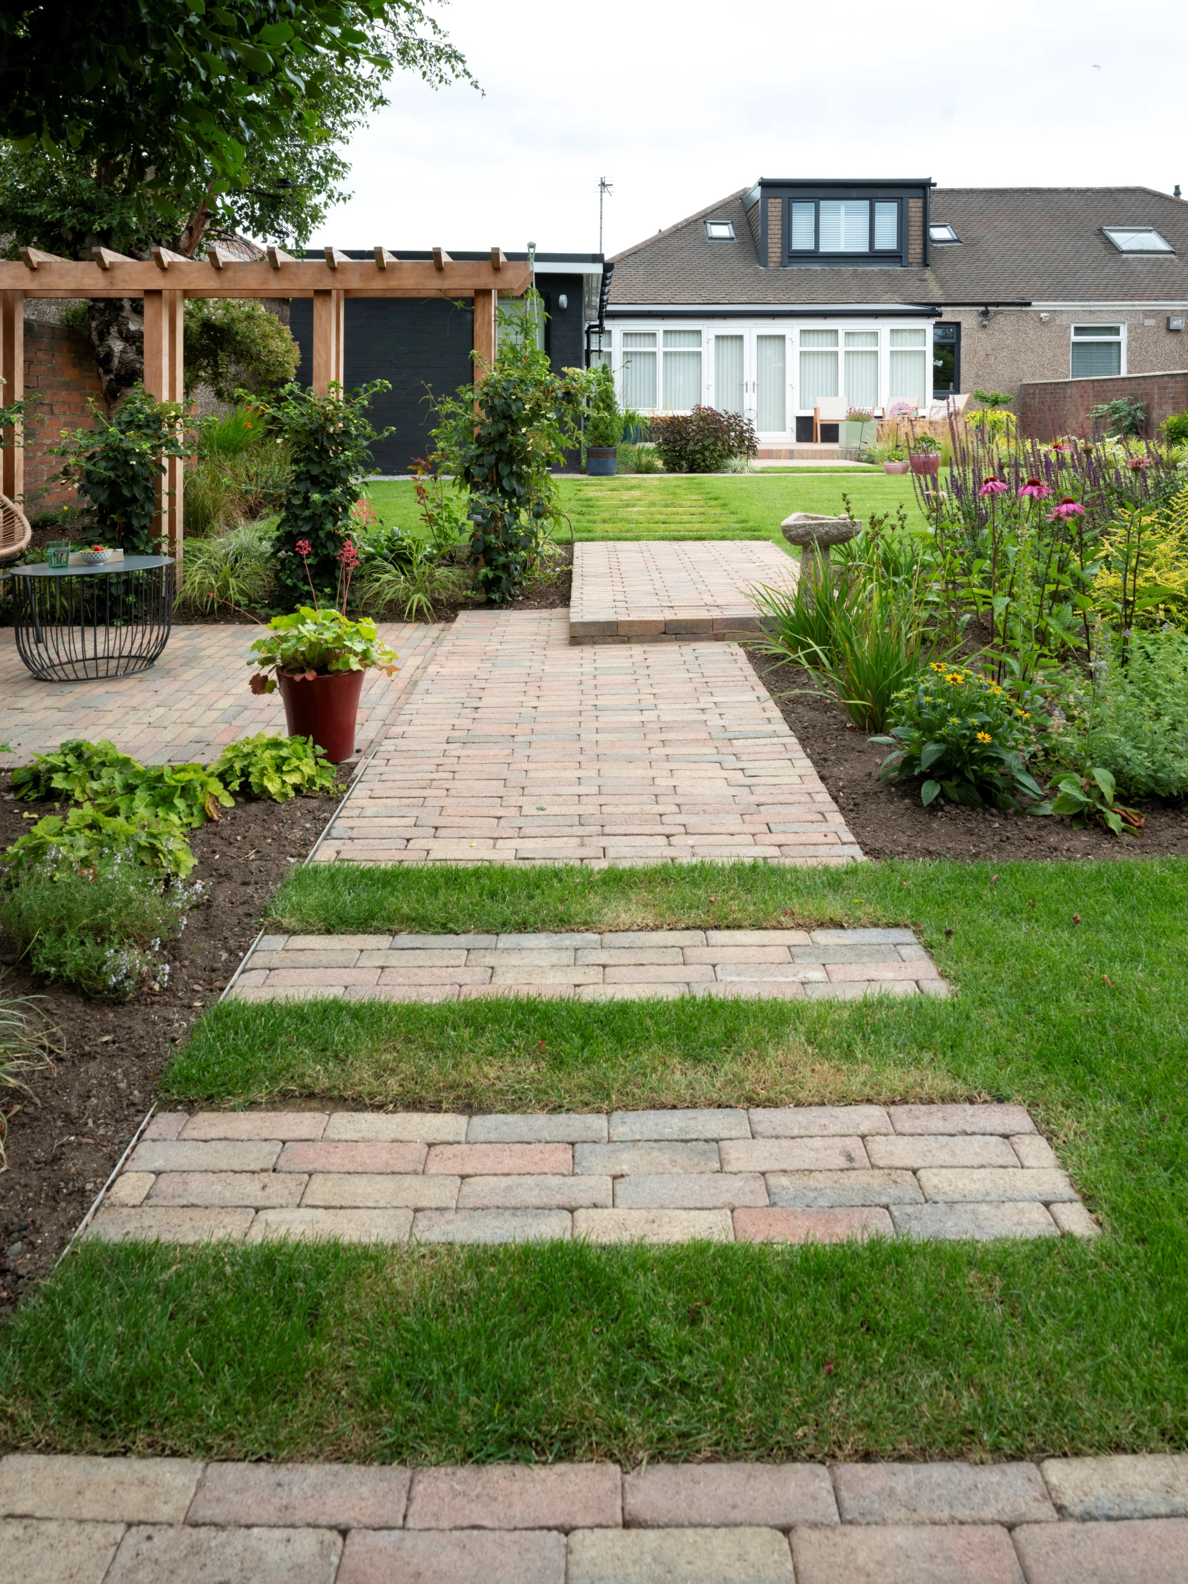
- Constructing the main patio directly beside the glazed extension in brick pavers chosen to complement the existing brick boundary walls and reinforce the garden's warm, cohesive colour palette.
- Setting the main patio two steps above the rest of the garden and framing it with lush plant beds to create a sense of enclosure while maintaining a direct visual and physical connection to the house.
- Handling the descent to the lower garden through a series of platforms that divide circulation into two stepping stone paths, guiding movement naturally through the space.
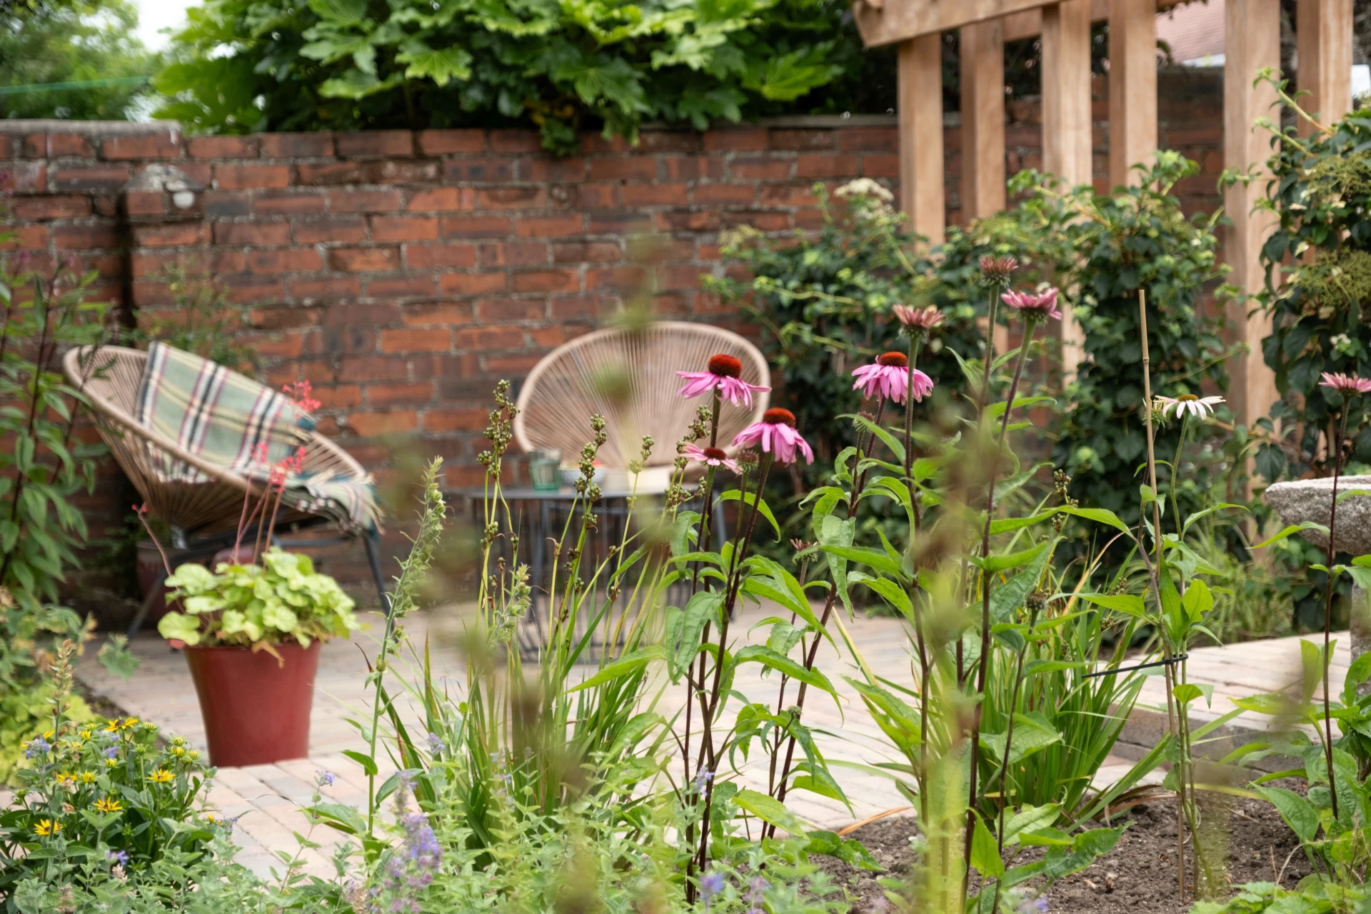
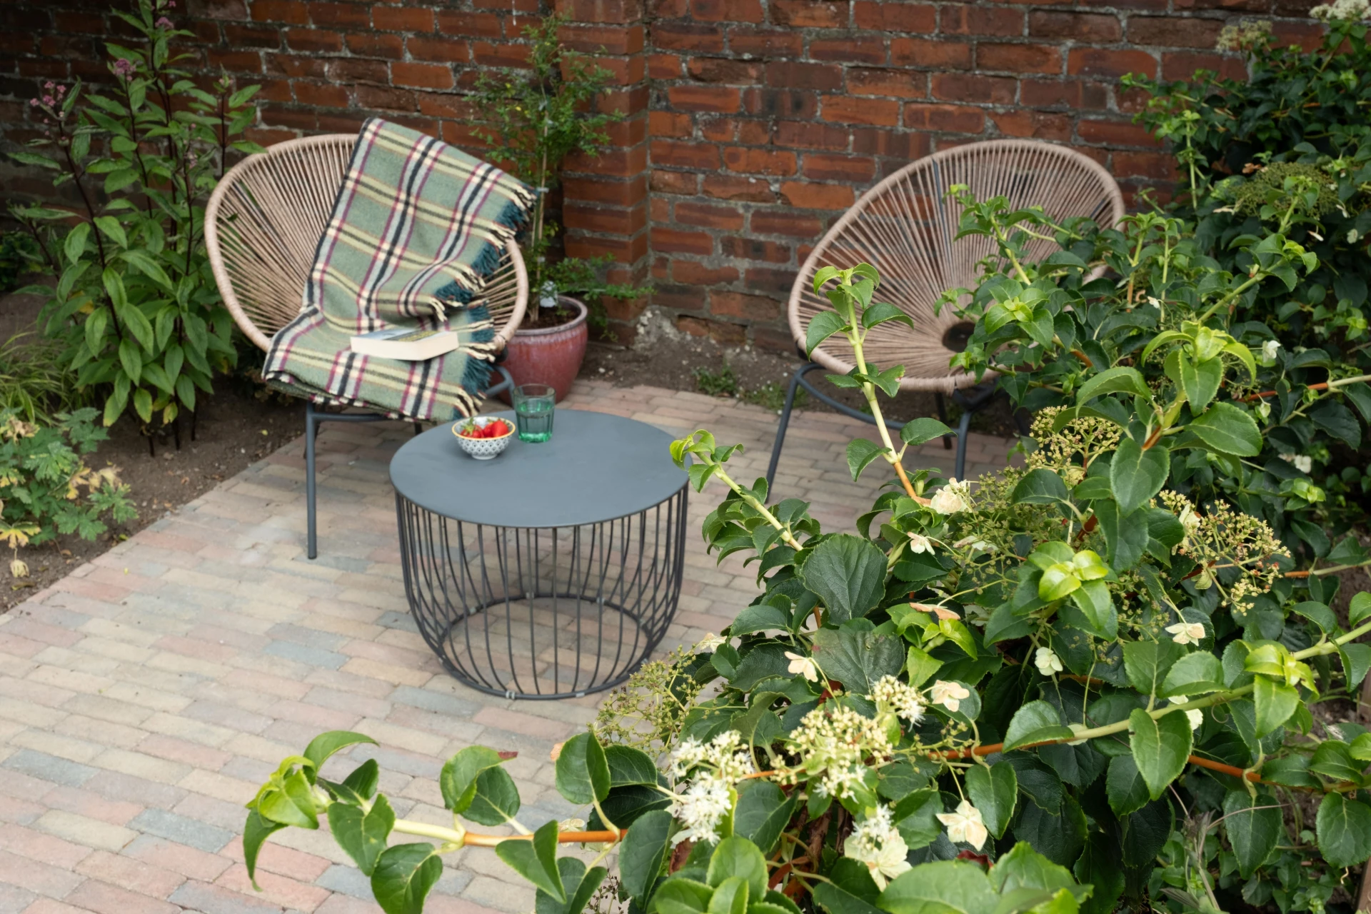
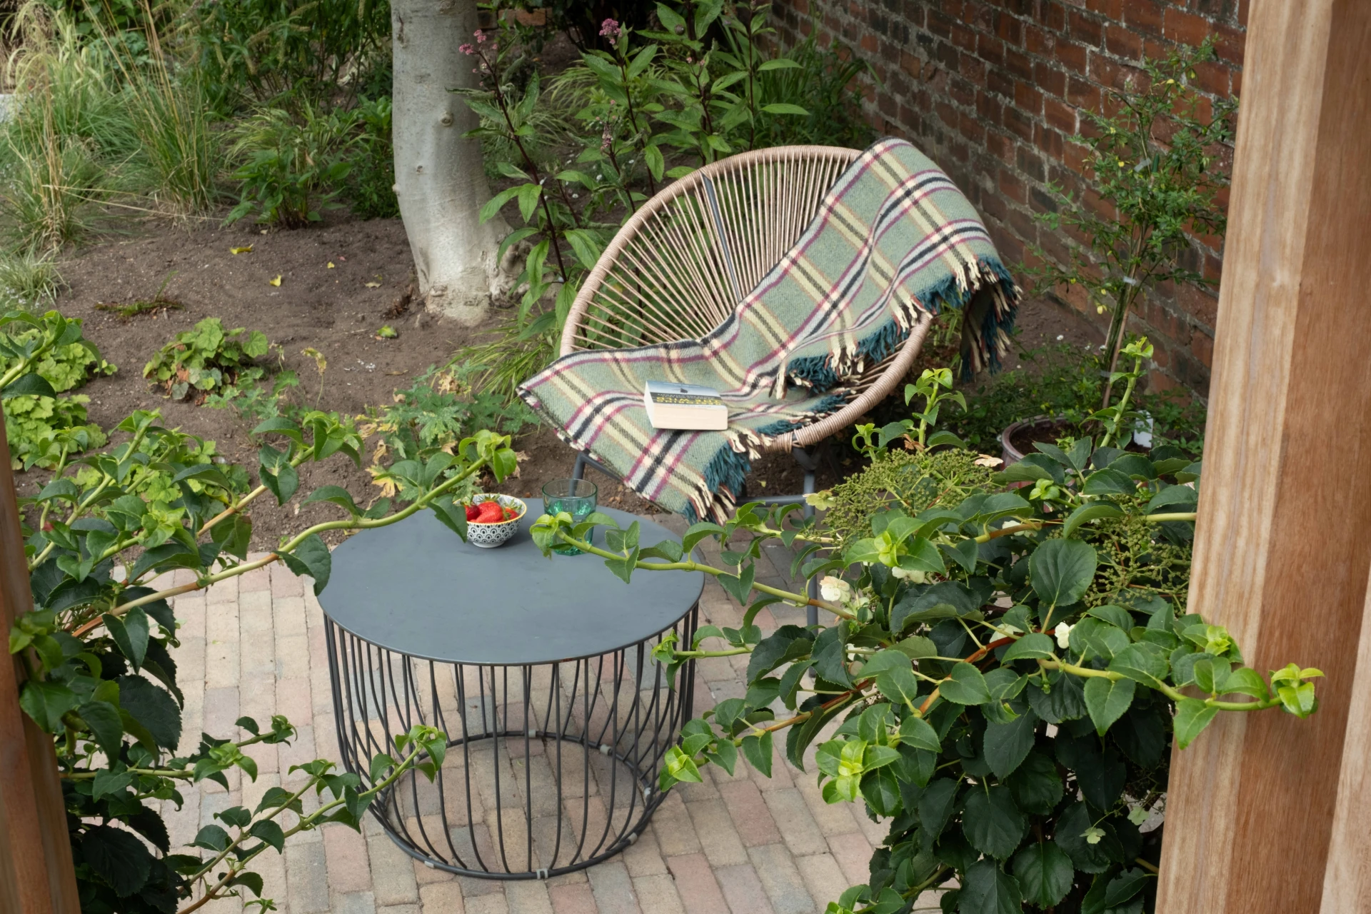
- Using the natural depression left by a former shed base as an intimate, sunken secondary patio, sized for two armchairs and a coffee table.
- Adding a custom-built hardwood pergola over the secondary patio to give the space added privacy and a stronger sense of enclosure.
- Enhancing the existing central shrub into a planted island that divides the garden into two zones and manages the level change between the upper and lower lawns.
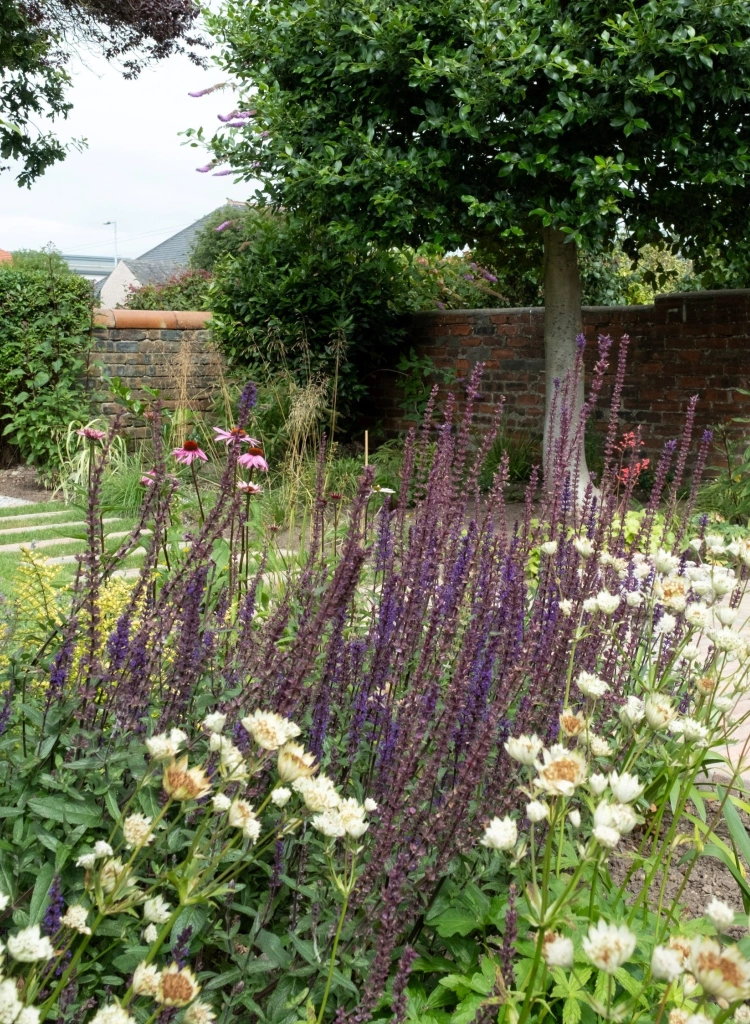
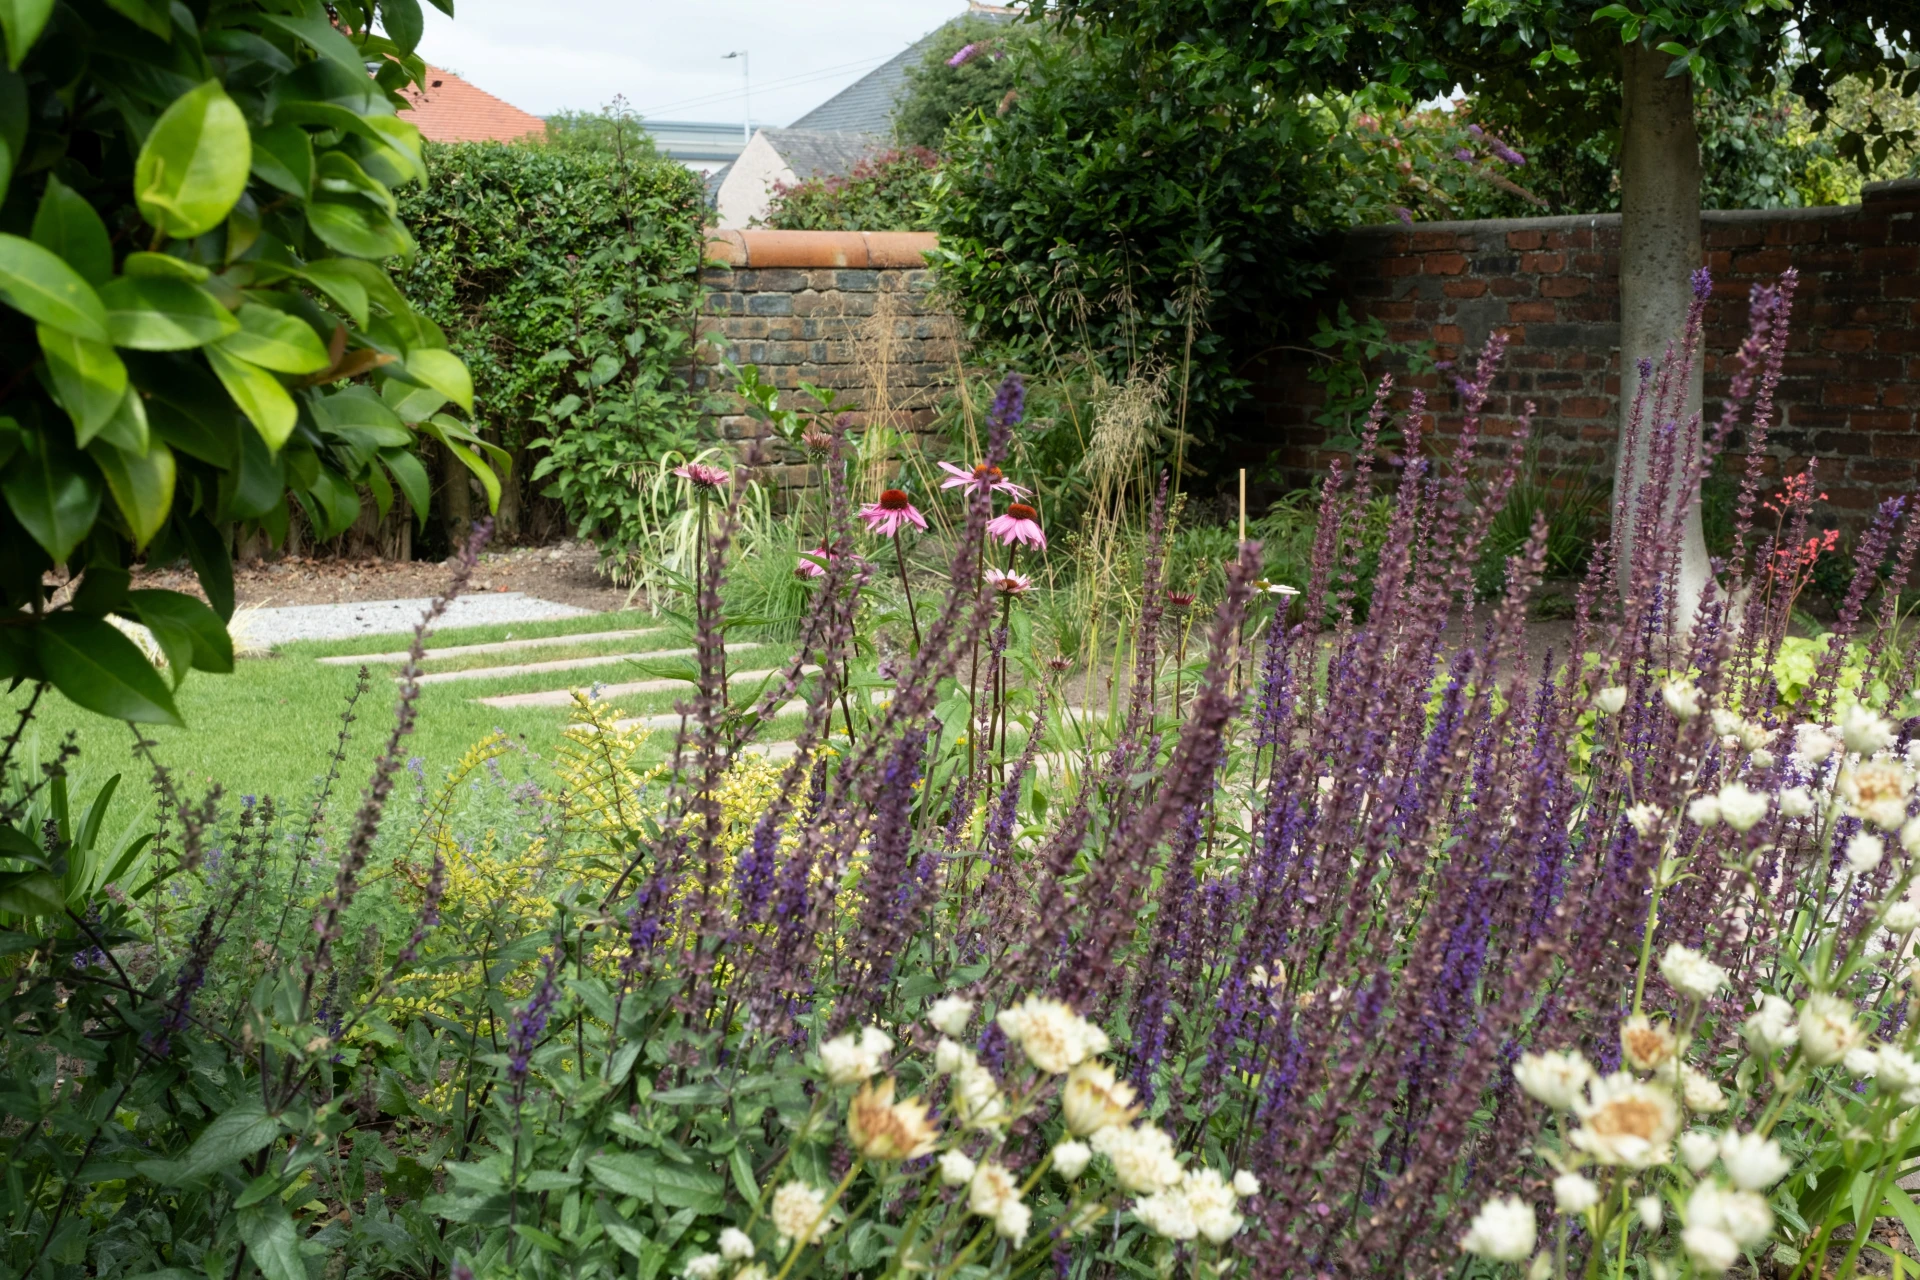
- Introducing a comprehensive path network and a naturalistic planting scheme drawing on Arts and Crafts aesthetics in a contemporary interpretation, in keeping with the neighbourhood's character.
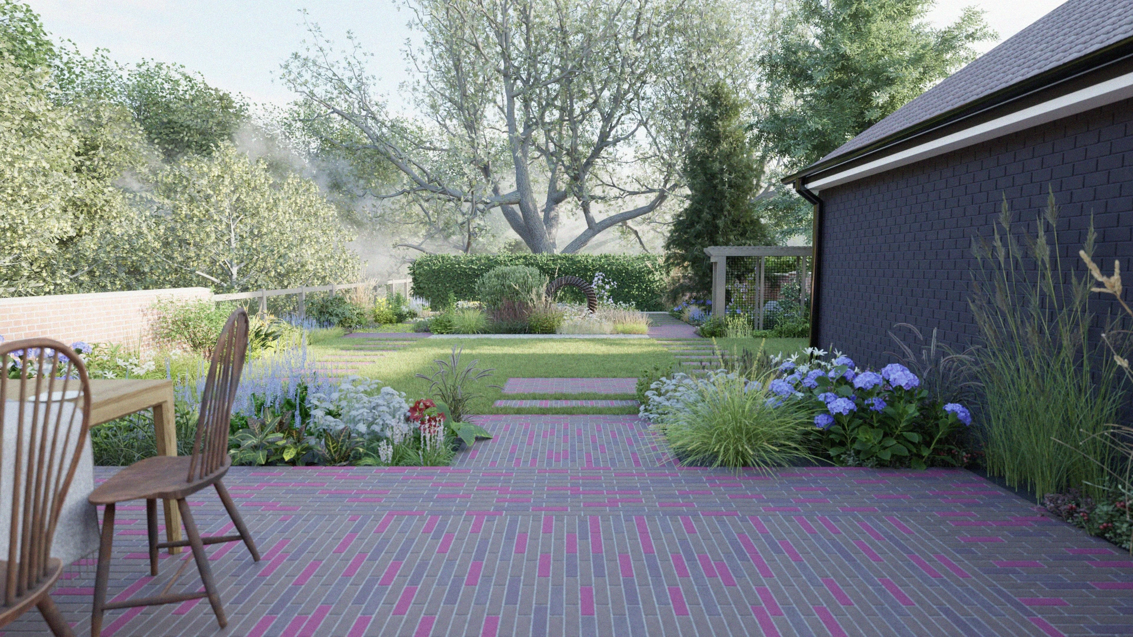
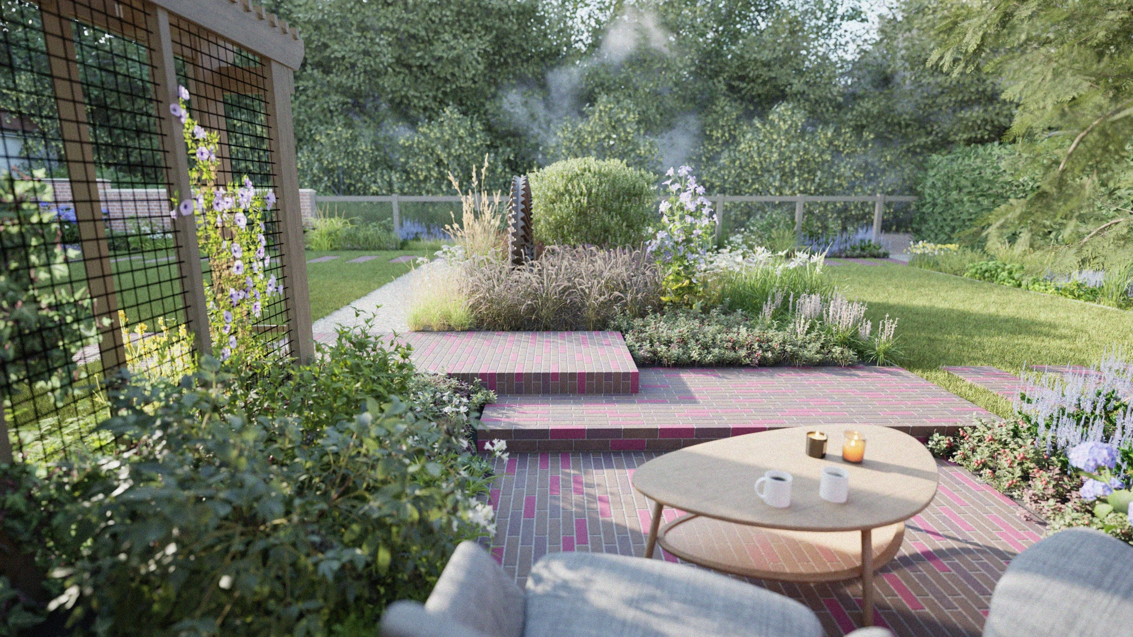
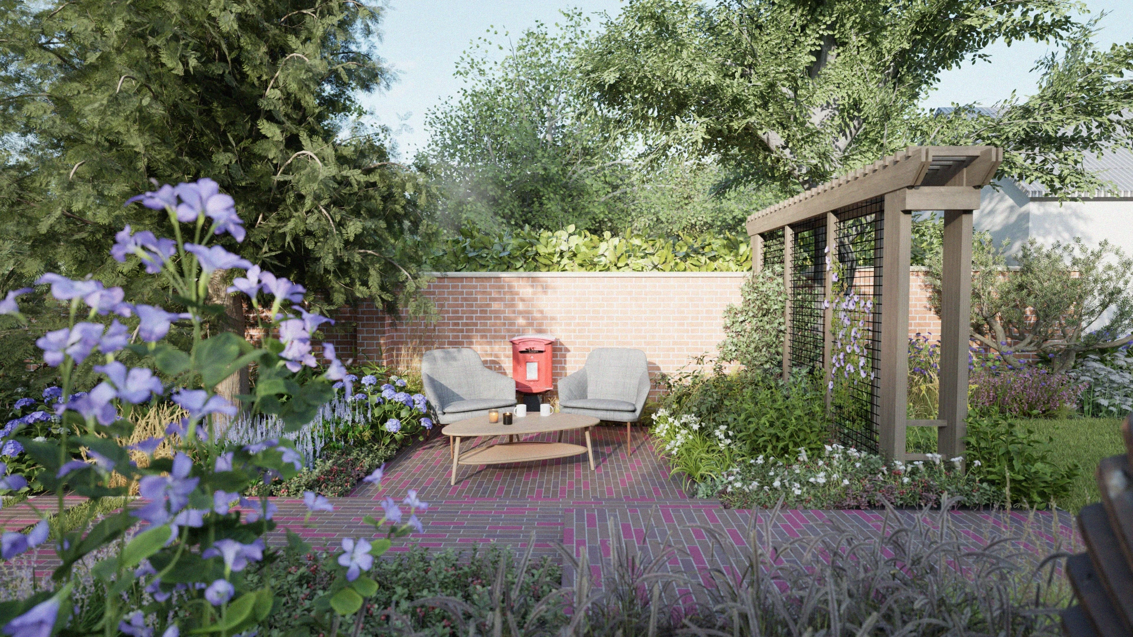
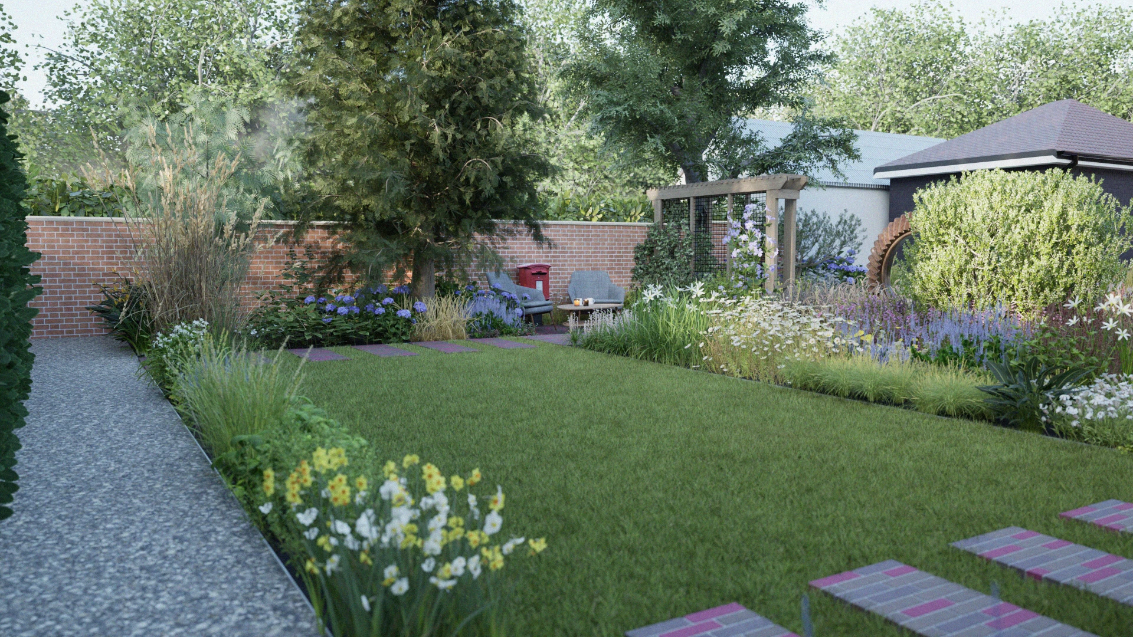
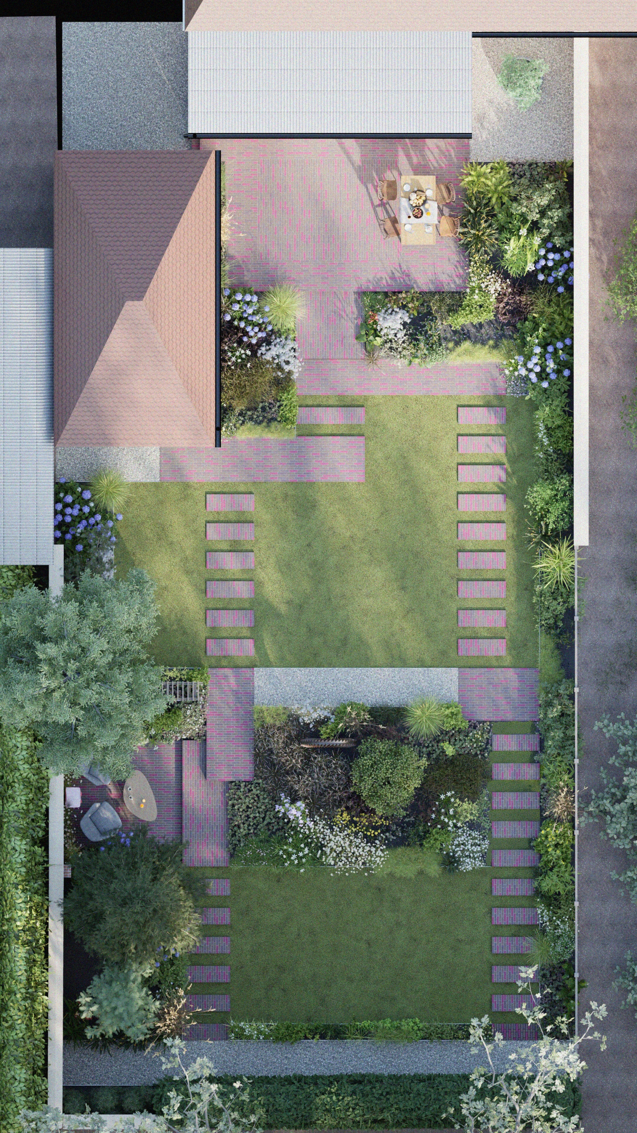
Image Galery

Before & After