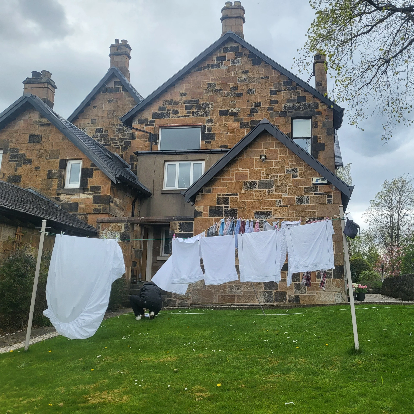
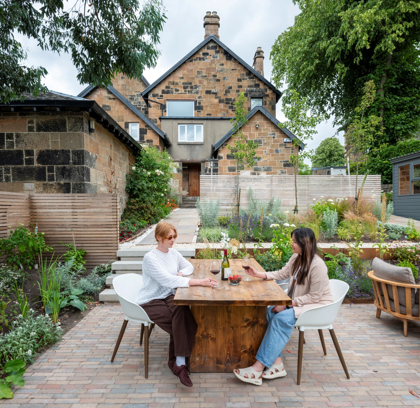
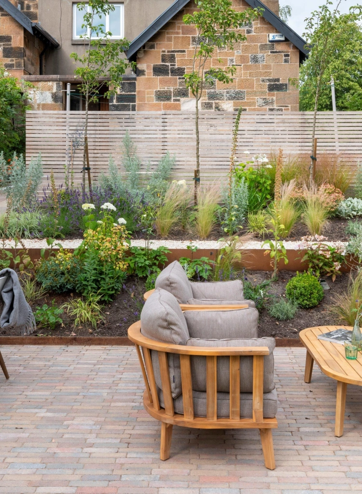
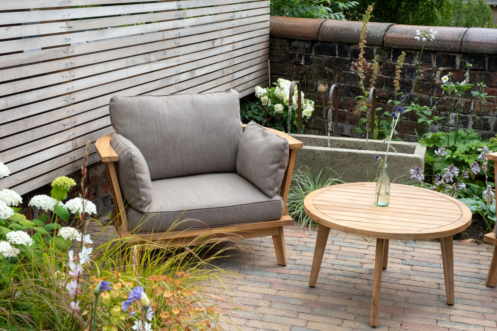
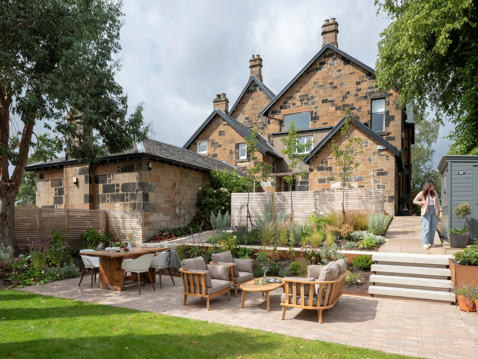
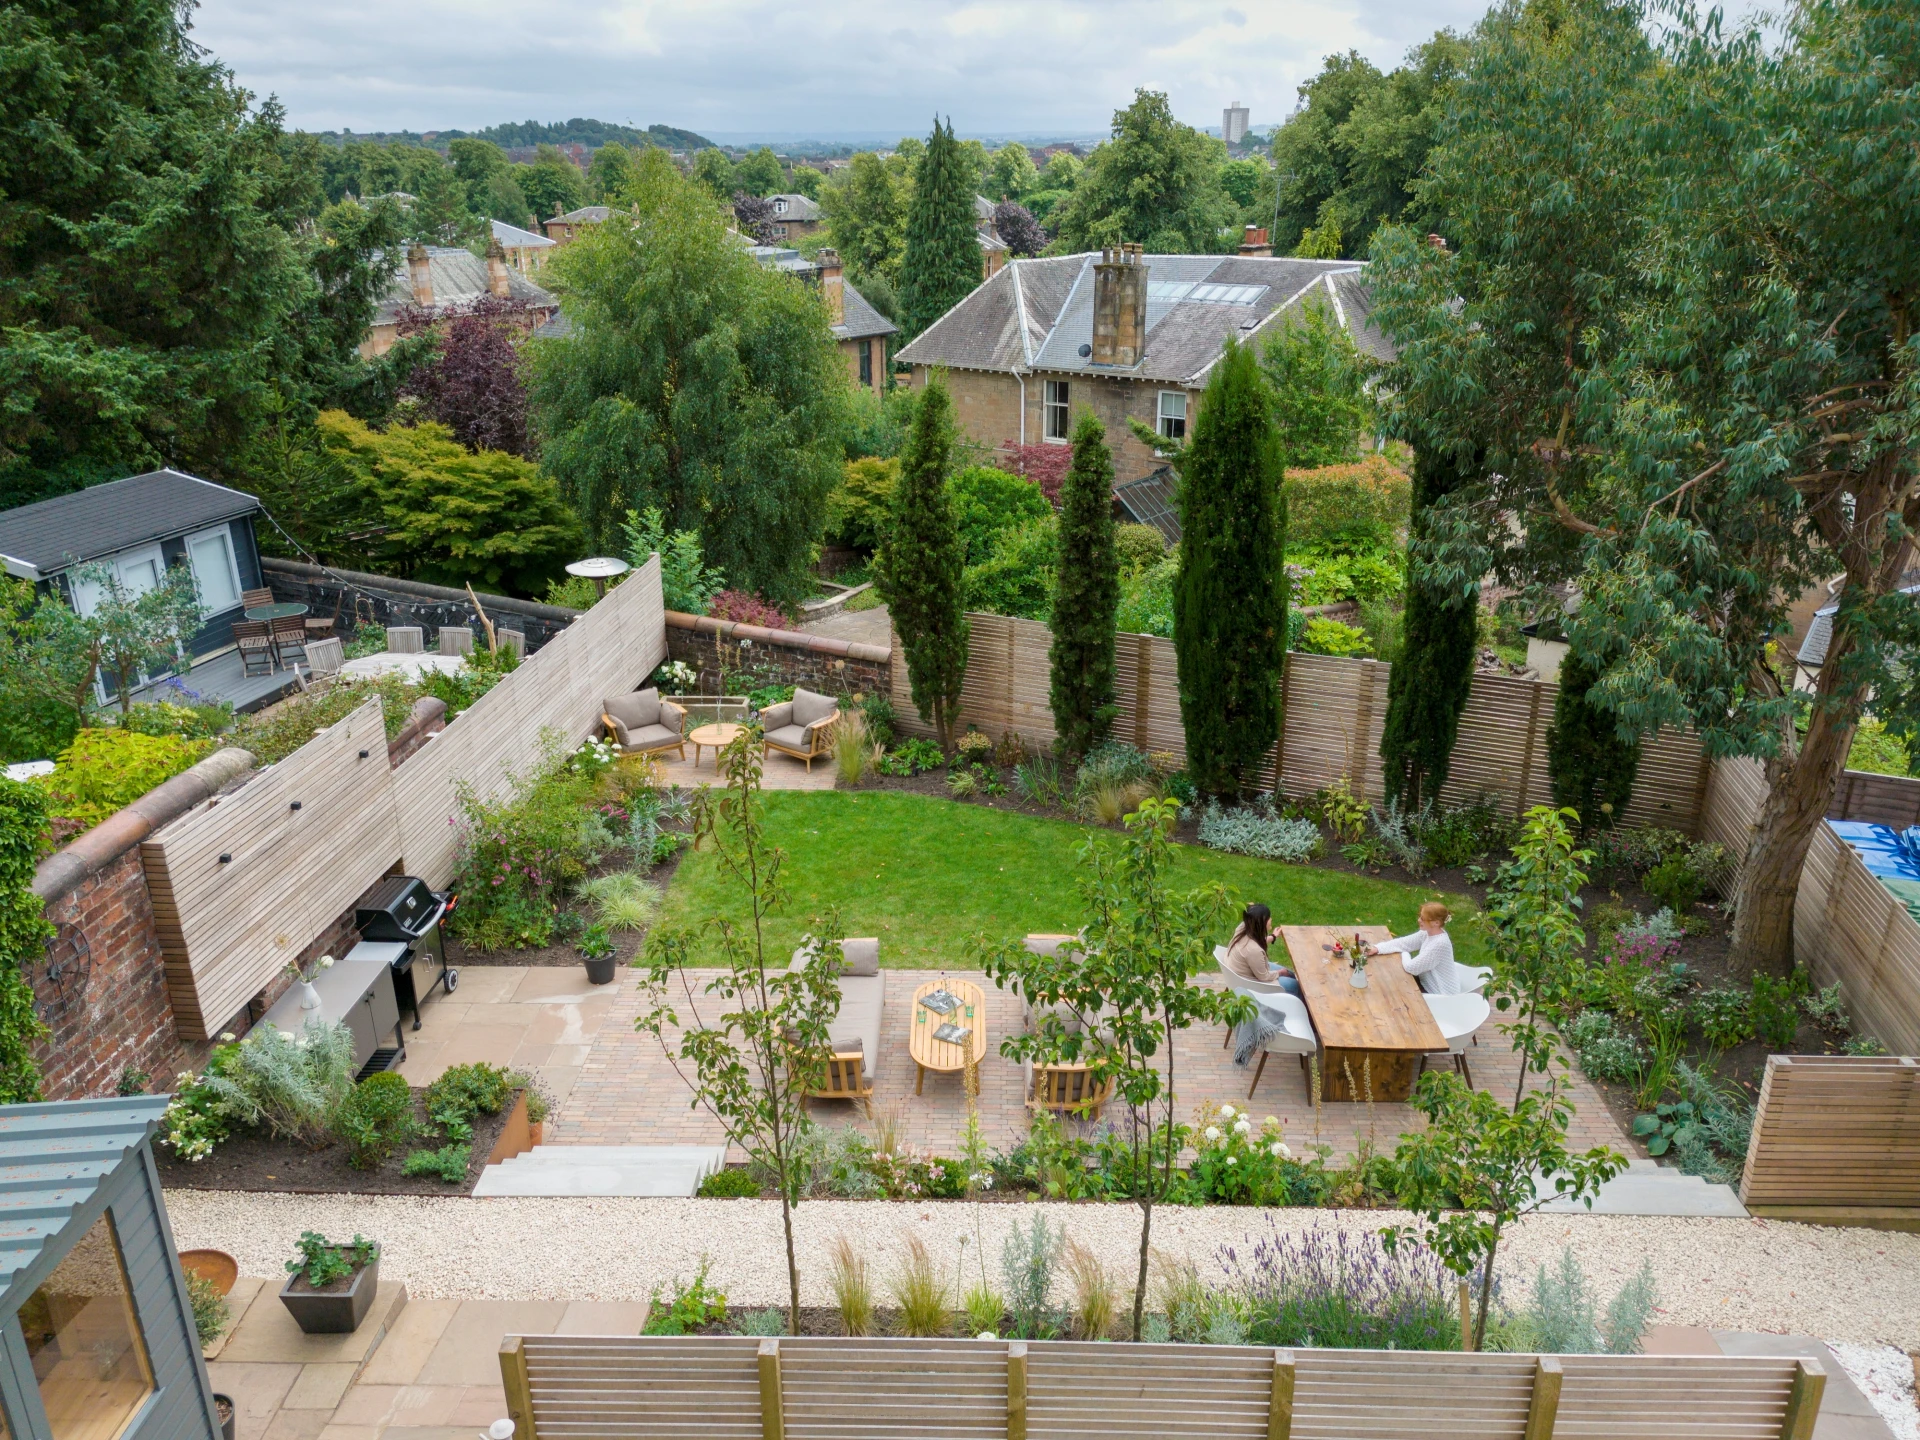
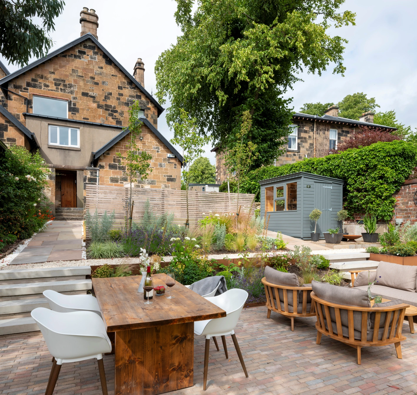
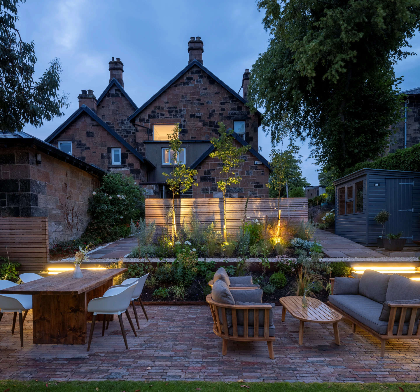
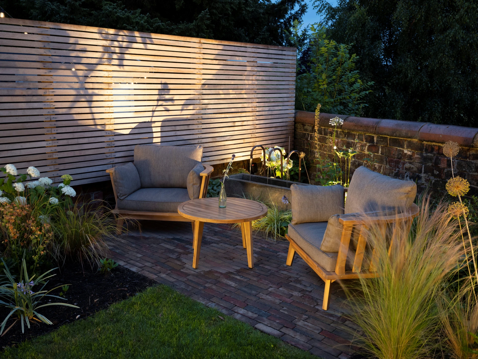
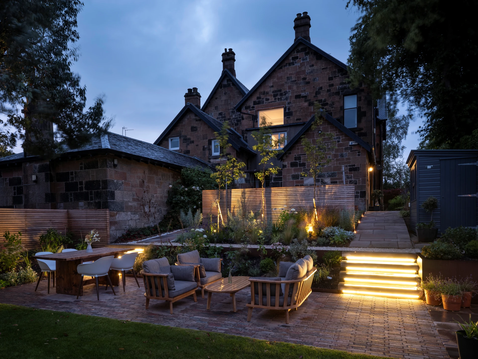
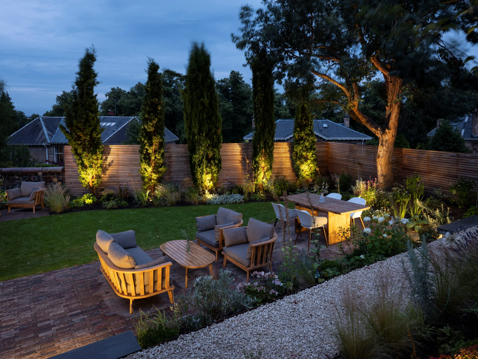
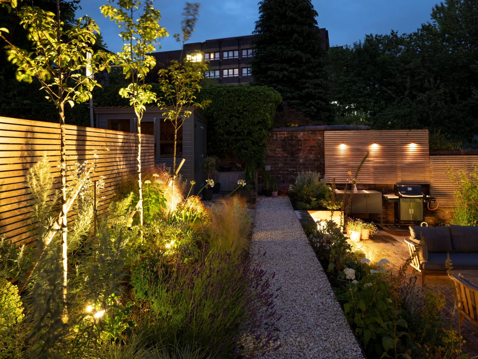
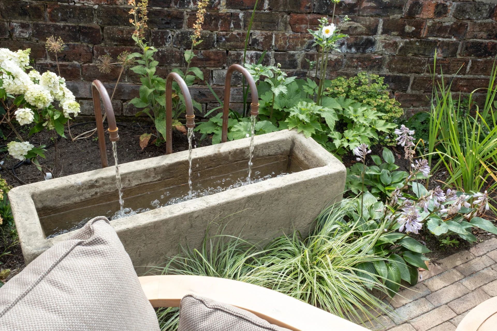
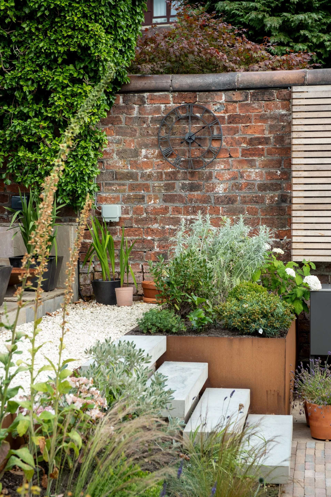
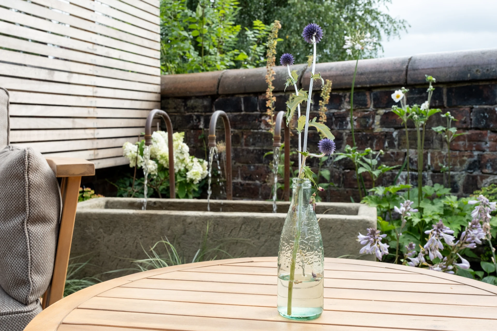
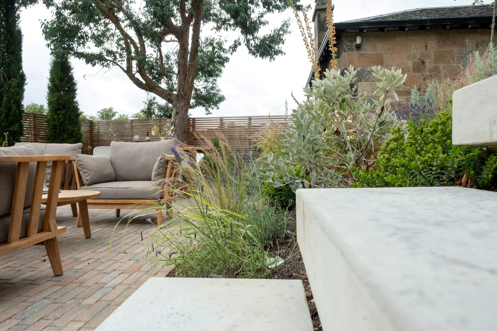
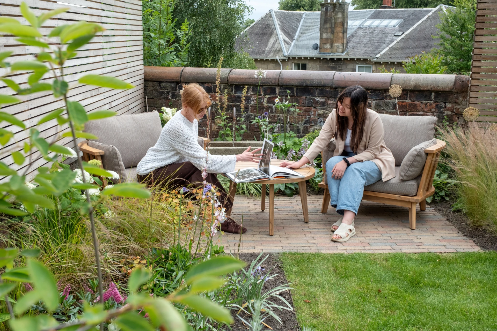
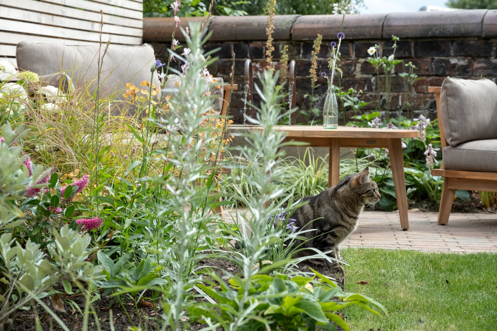
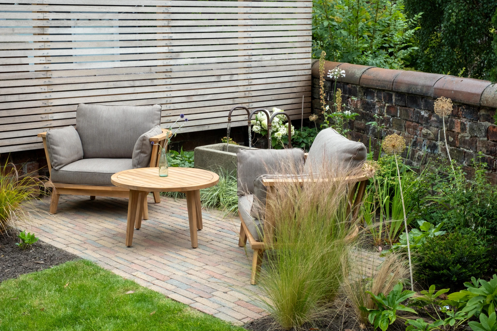
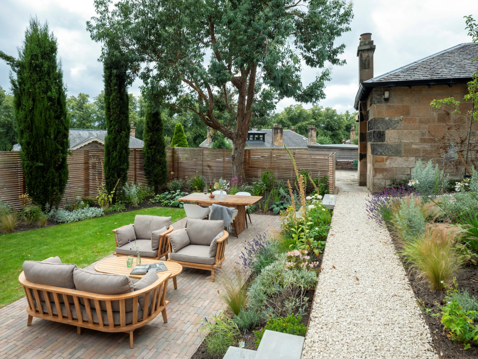
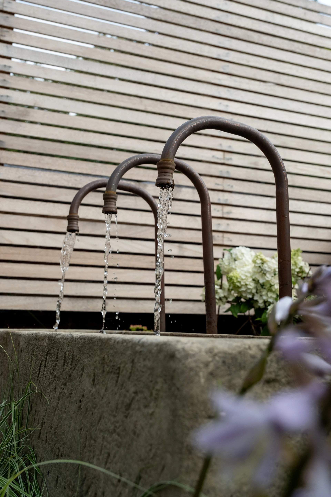
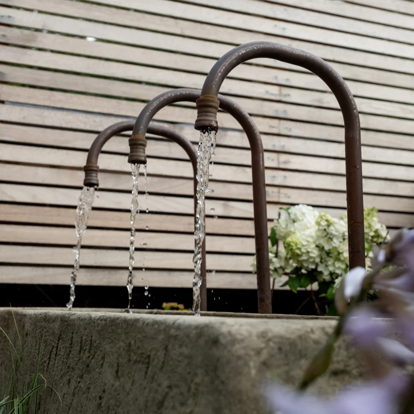
Transforming this large, sloping garden in Pollokshields came with its own set of challenges. The uneven terrain needed to be tamed with a series of levelled terraces and a clear circulation scheme linking each area. A spacious dining terrace for around eight people, with a dedicated barbecue bay tucked to one side, was designed to sit at the foot of the plot as the central hub of the garden. In the farthest corner, a secondary patio was introduced to extend the usability of the space with a more secluded, private sitting area, accompanied by a water feature built from an old cattle trough — a nod to the history of the house, which was once a butcher's. The calm ambience of the dripping water sets the tone for the space. Privacy was a key priority, so new screening replaced the existing panelling and taller trees were introduced to separate the garden from the communal area above. A traditional English planting scheme, a discreet potting shed, and a considered lighting scheme that brings another dimension to the garden after sunset completed the brief, along with a design intended to respect the character of the surrounding neighbourhood.
Maxwell Park Views
Glasgow, Pollokshields
Introduction
Our Design Process
We successfully designed this project by:
- Introducing a series of levelled terraces to increase the functional space and tame the previously uneven, sloping terrain.
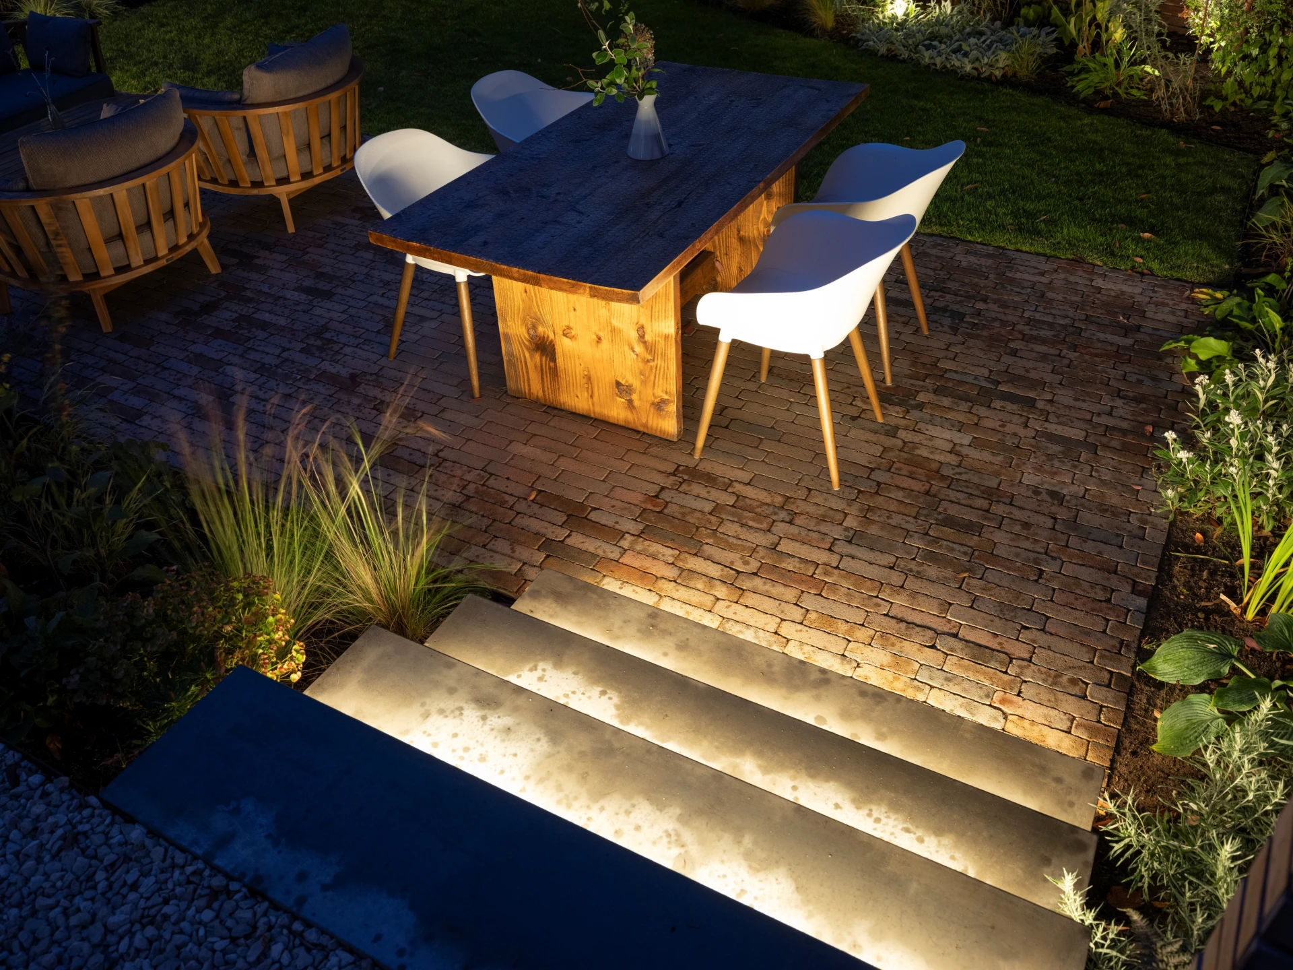
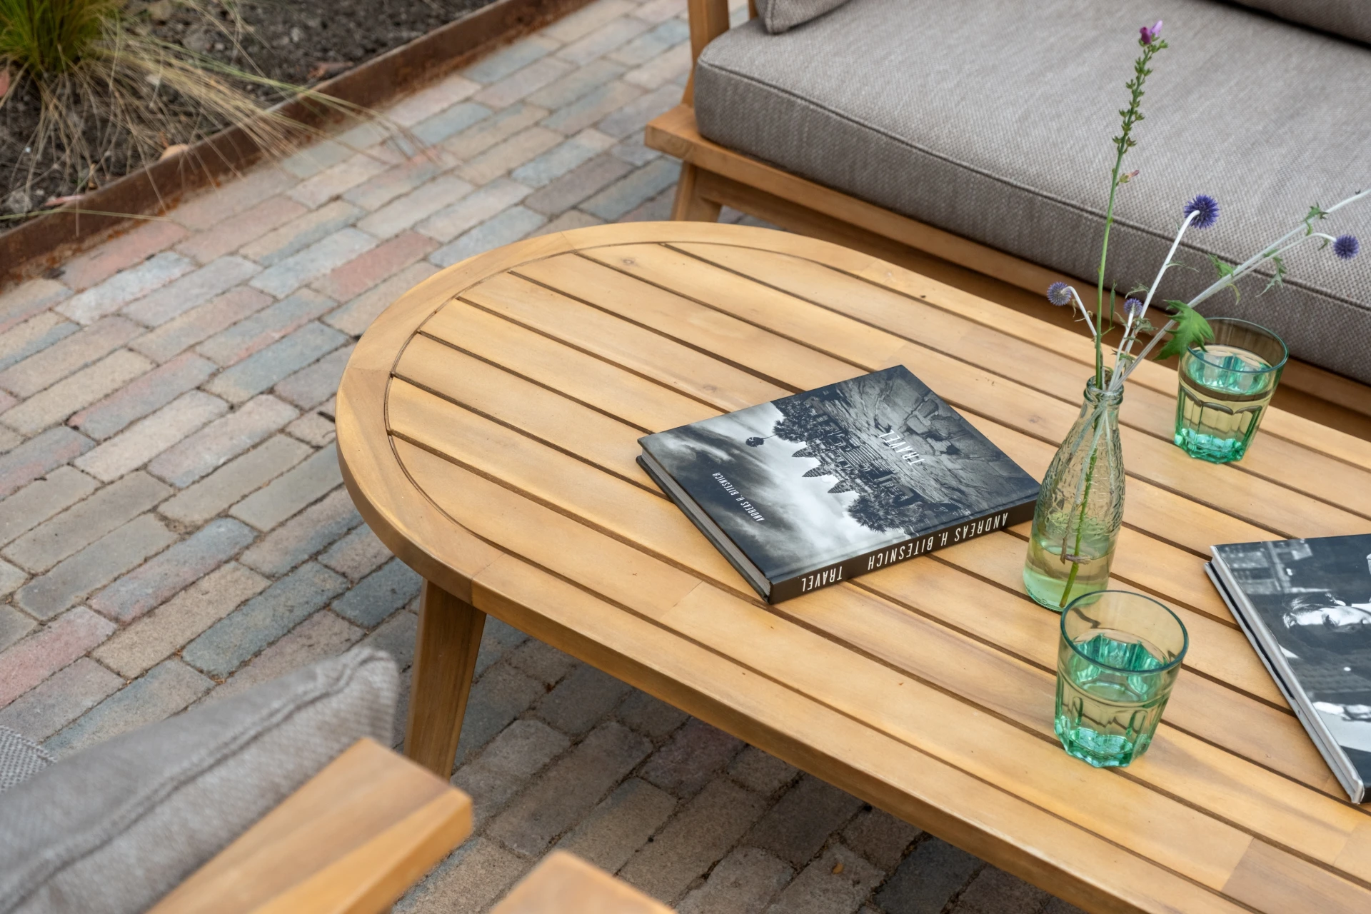
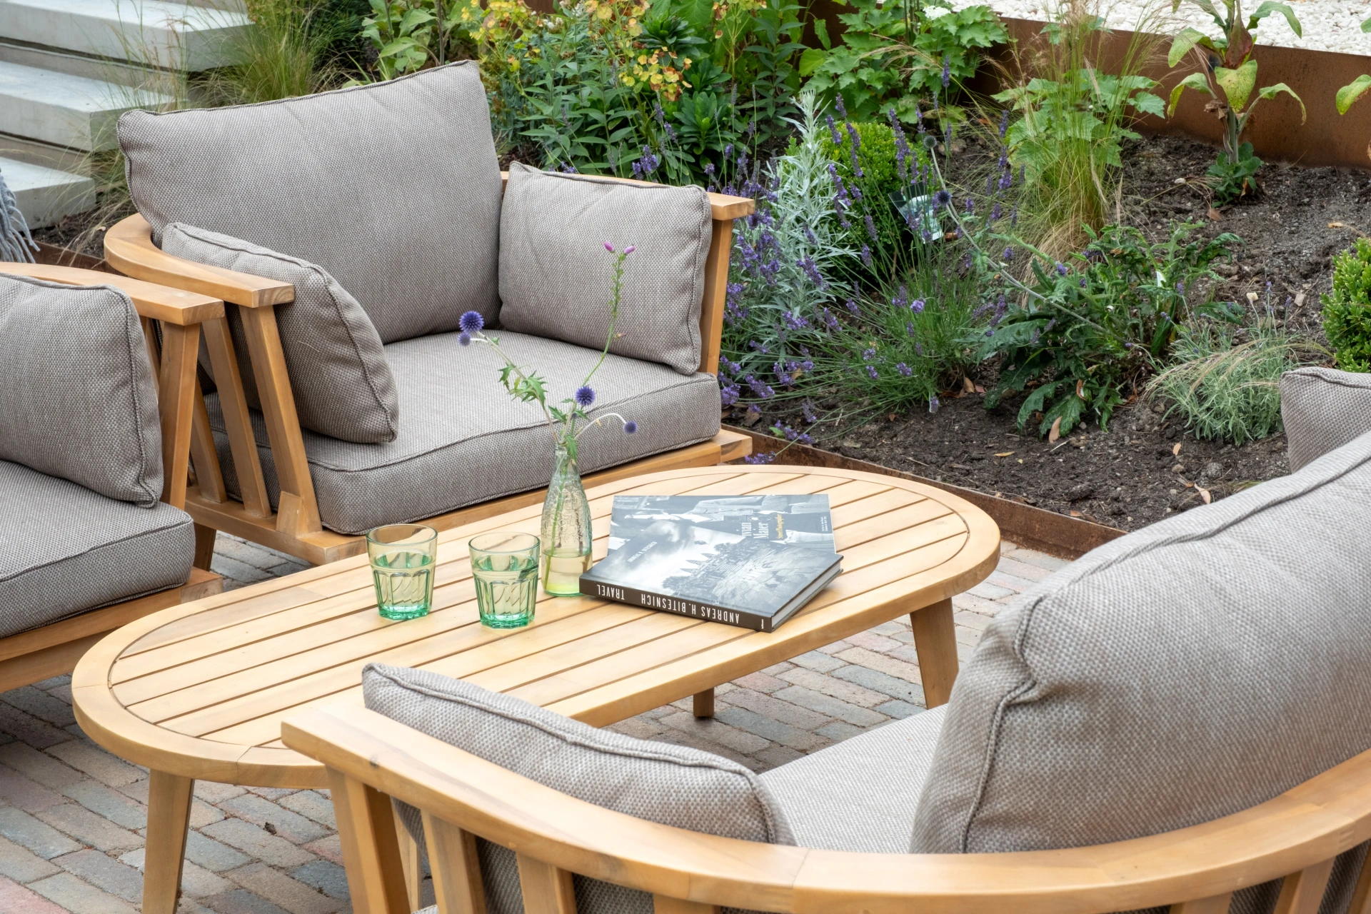
- Constructing the central dining terrace from warm-toned brick pavers to bring a timeless character in keeping with the neighbourhood.
- Adding a dedicated barbecue bay to one side of the main terrace, with generous seating for around eight people.
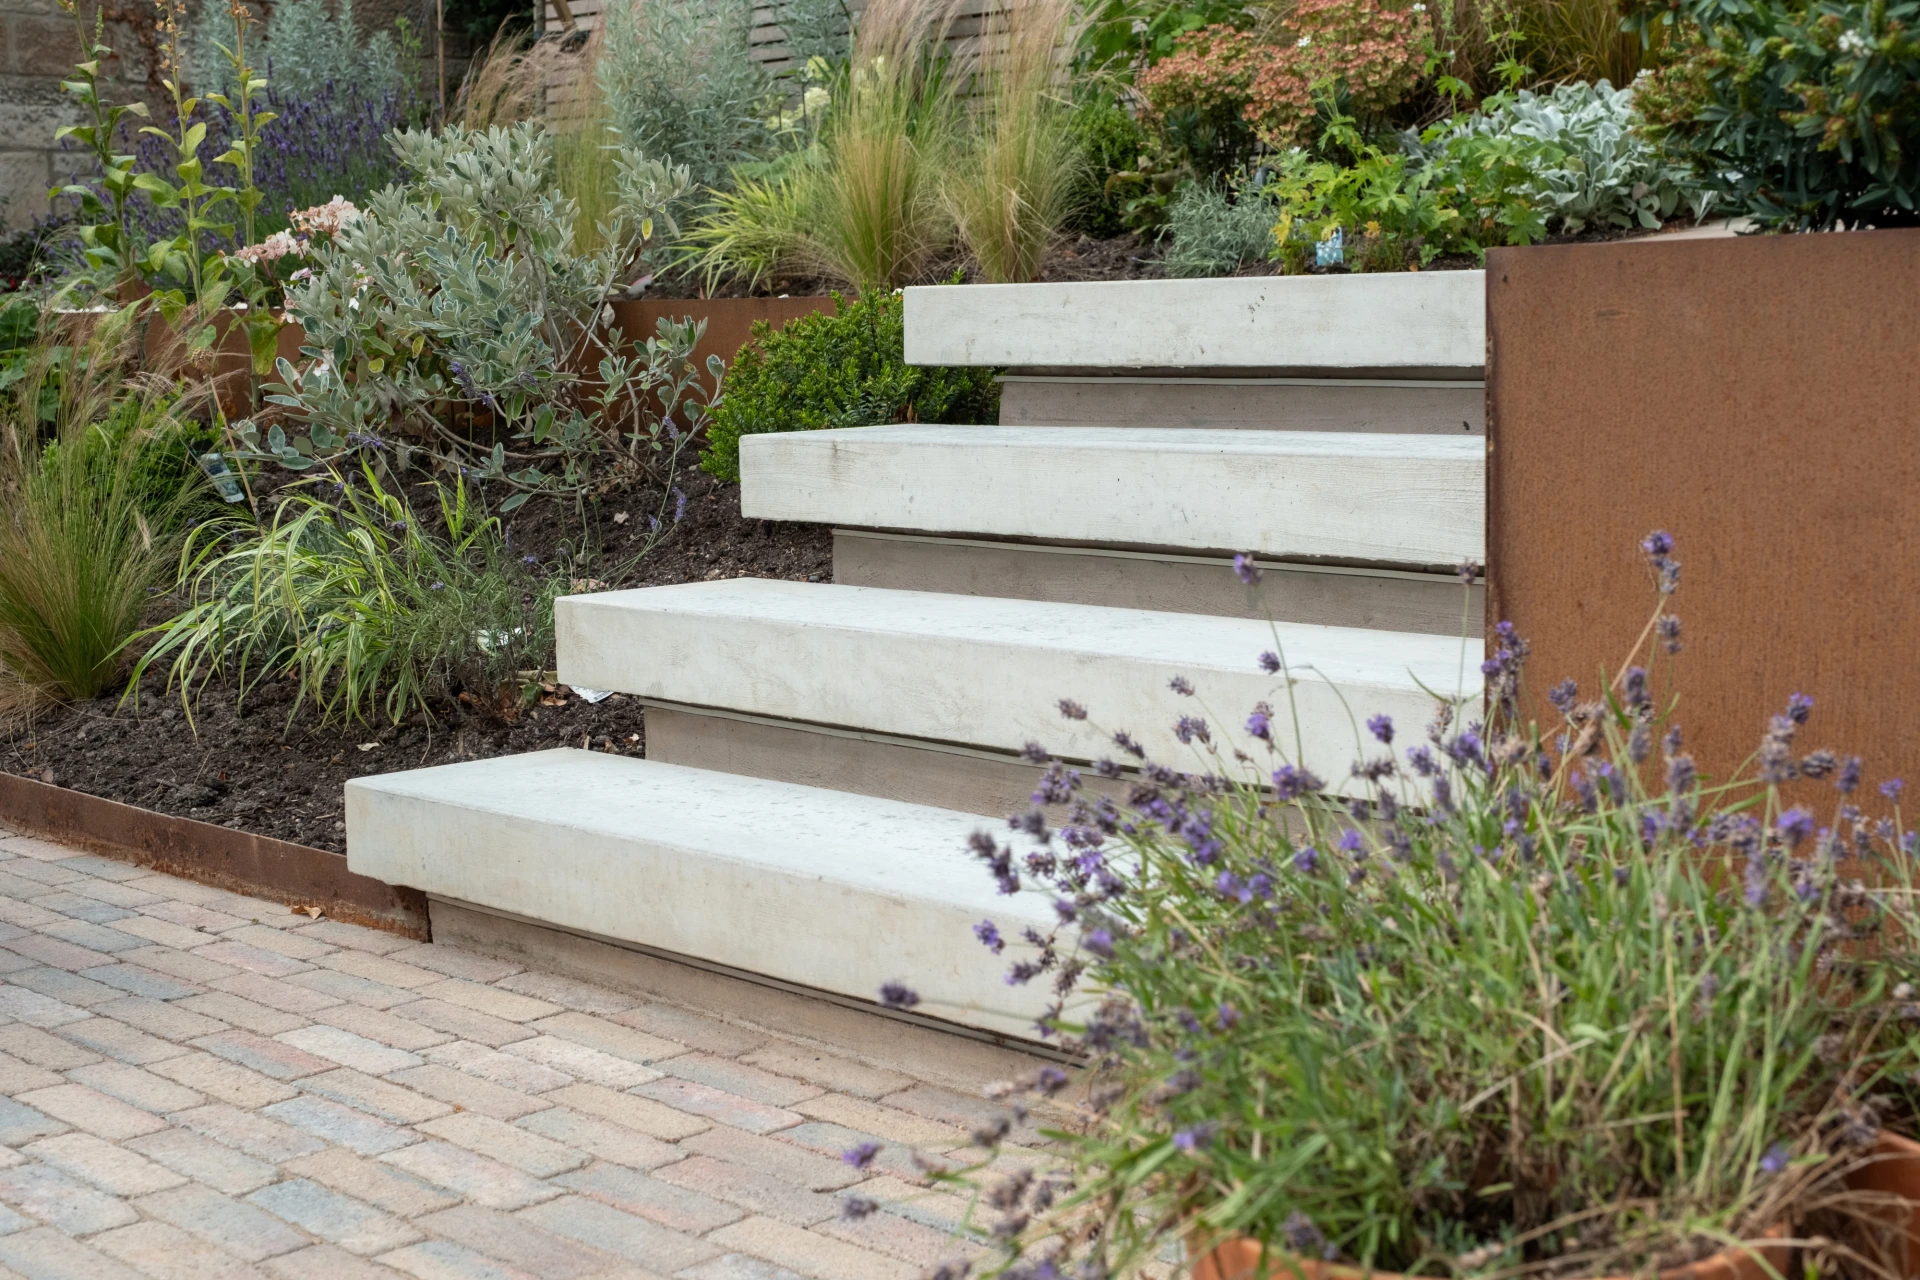
- Linking the terrace to the middle and upper levels with two elegant stepways, echoing the formal structure of classic mansion gardens.
- Introducing a secondary, secluded patio in the farthest corner of the garden, accompanied by a water feature built from an old cattle trough as a nod to the historic use of the property.
- Replacing the existing panelling with new privacy screening and introducing taller trees to separate the garden from the communal area above.
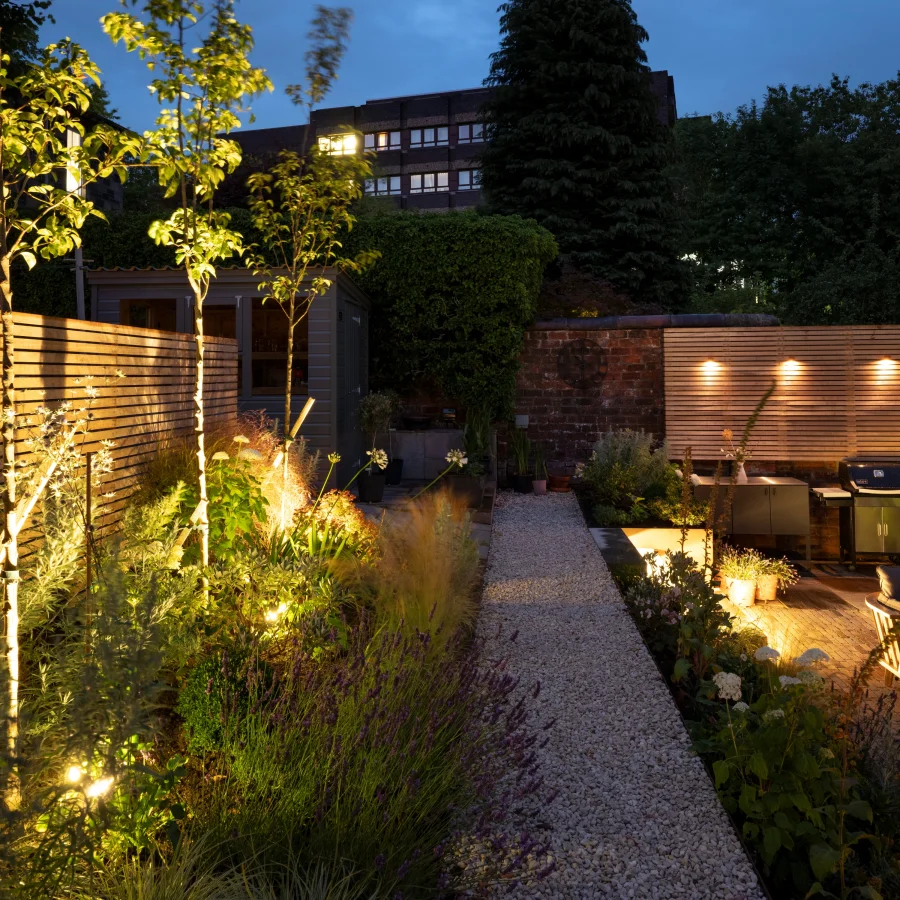
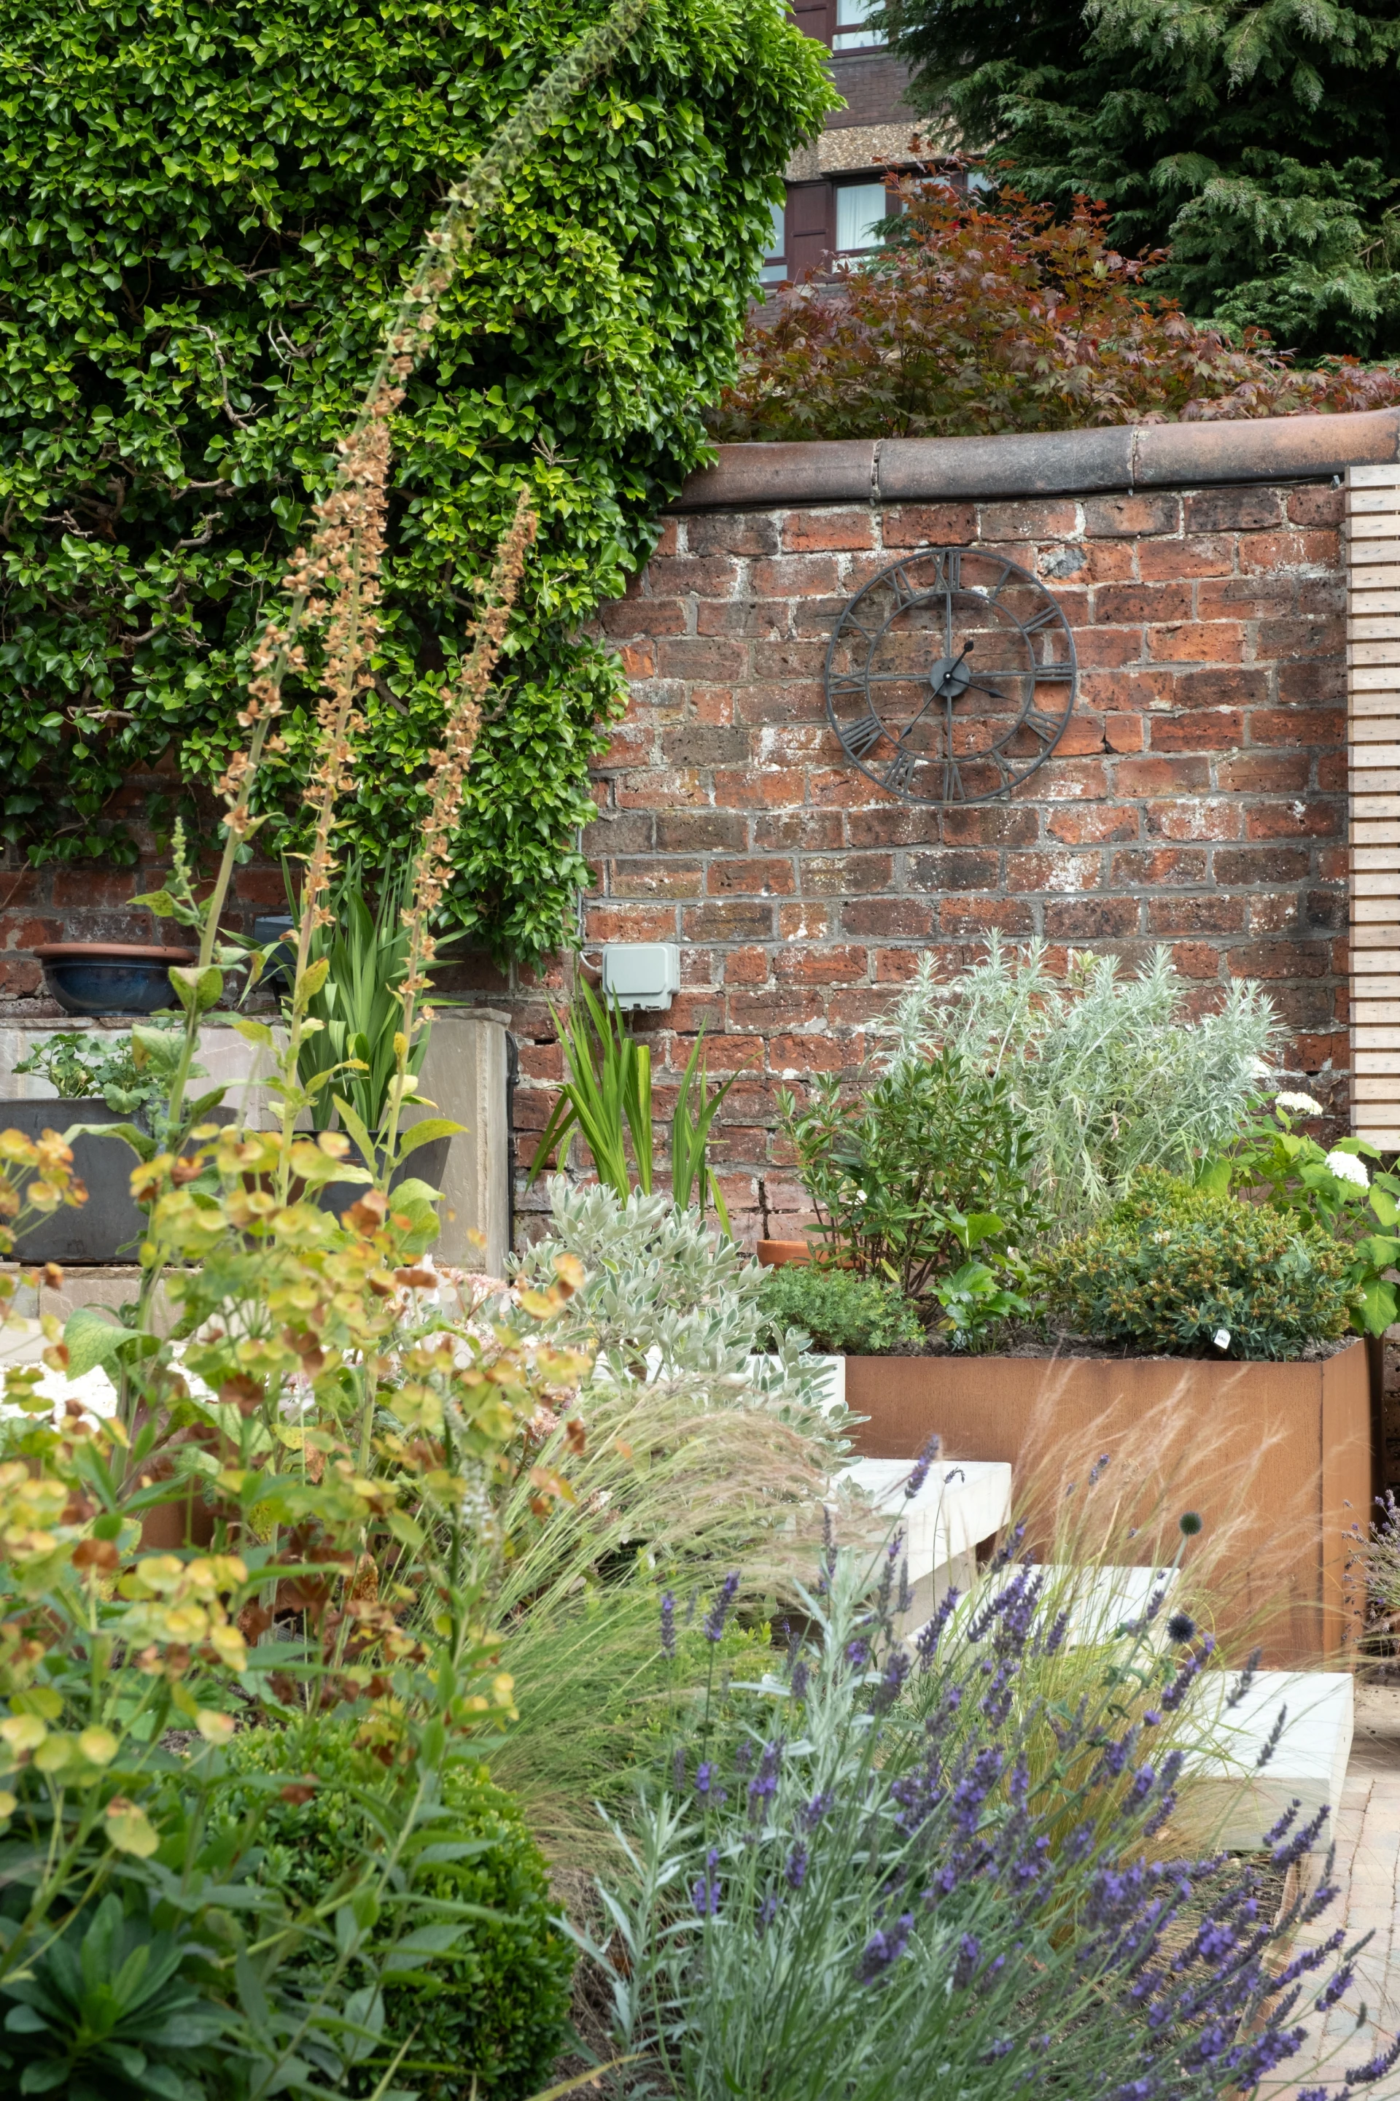
- Applying a traditional English planting scheme, a discreet potting shed, and an outdoor lighting scheme that brings another dimension to the garden after sunset.
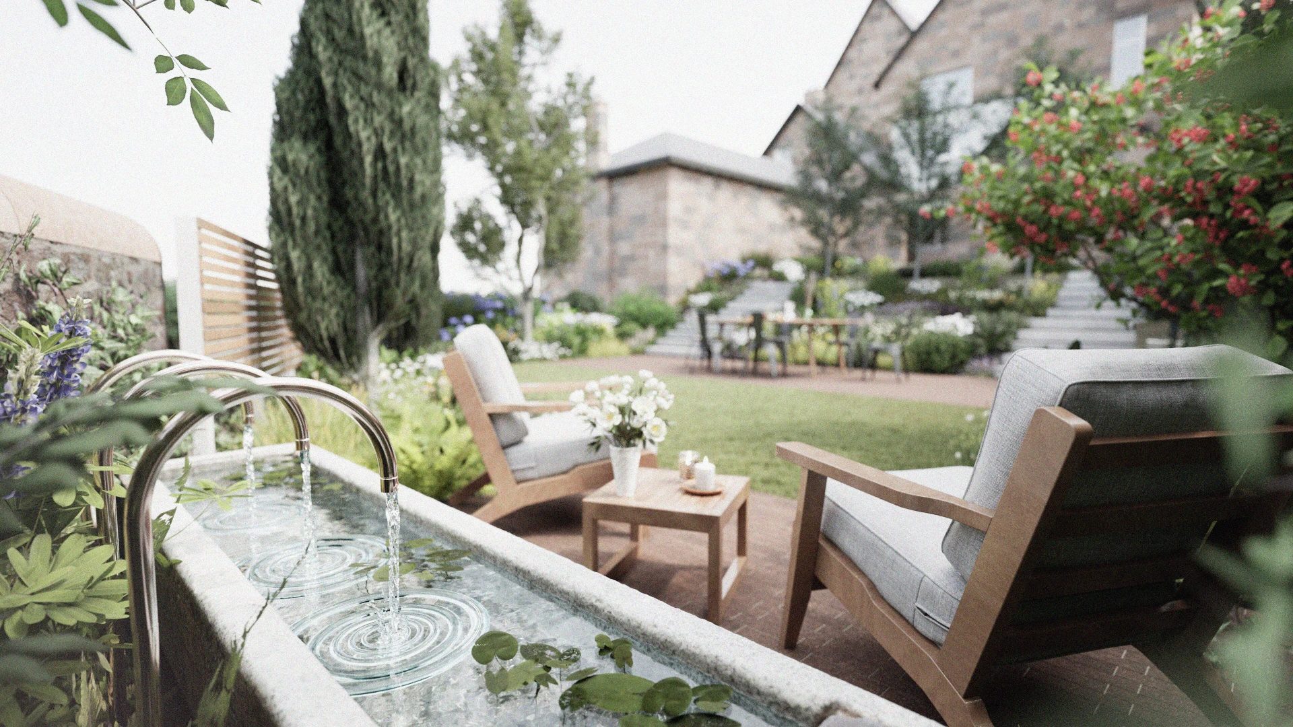
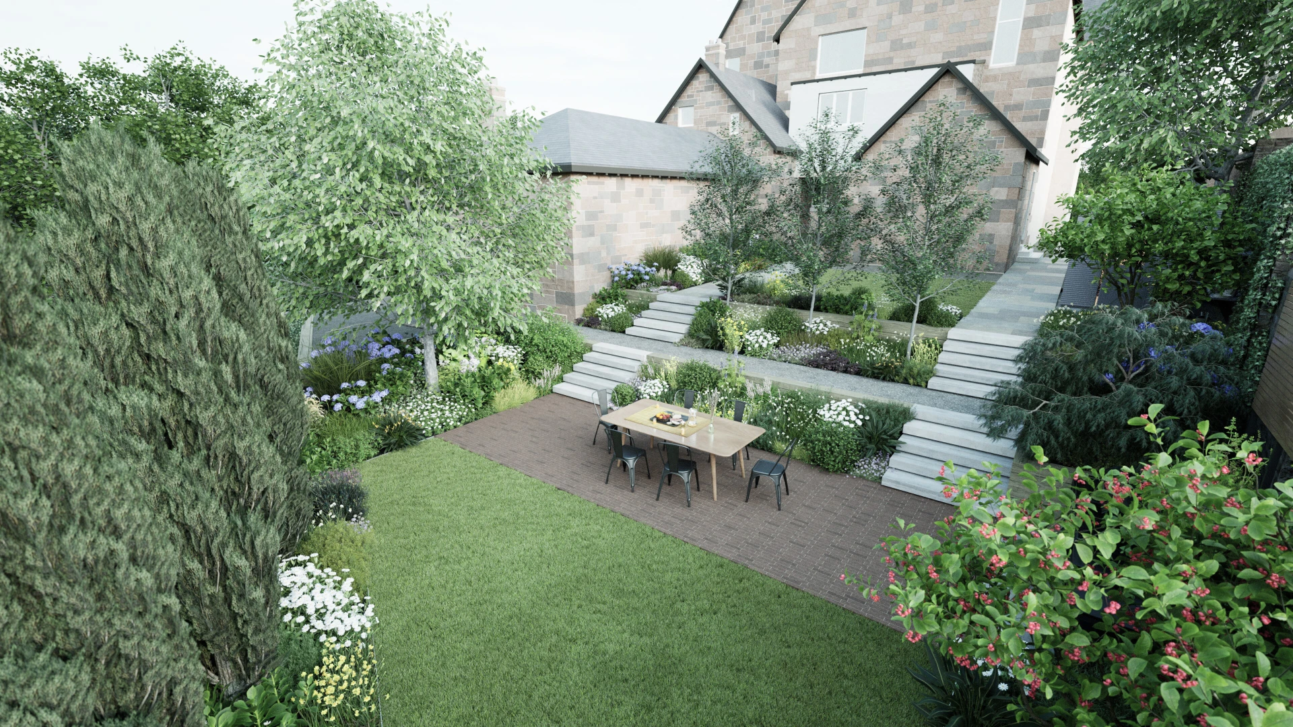
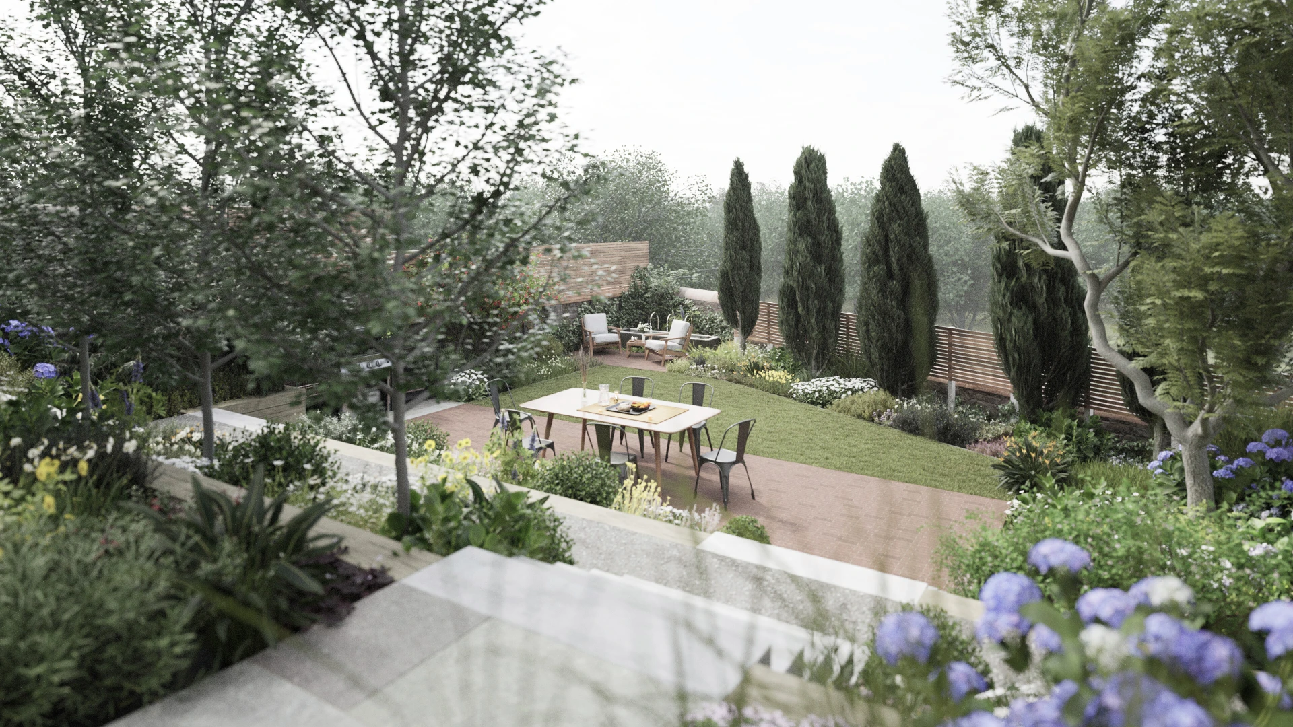
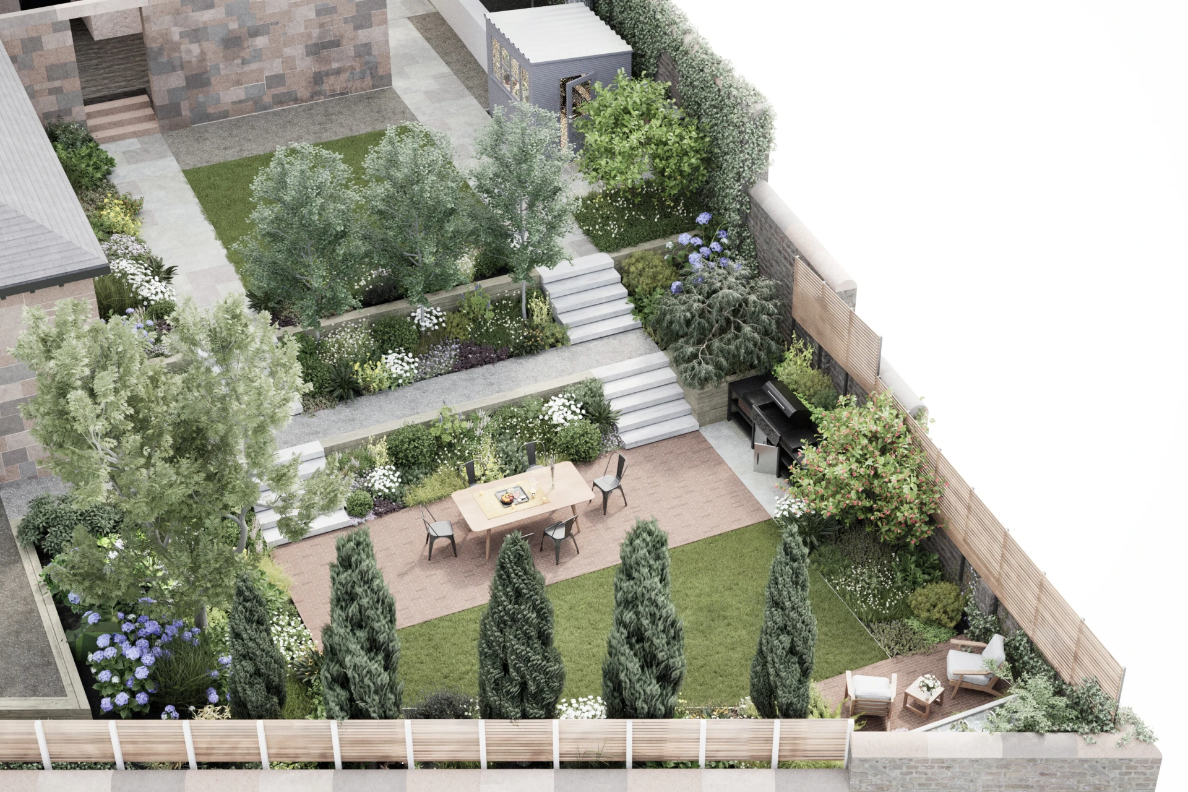
Image Gallery
Before & After