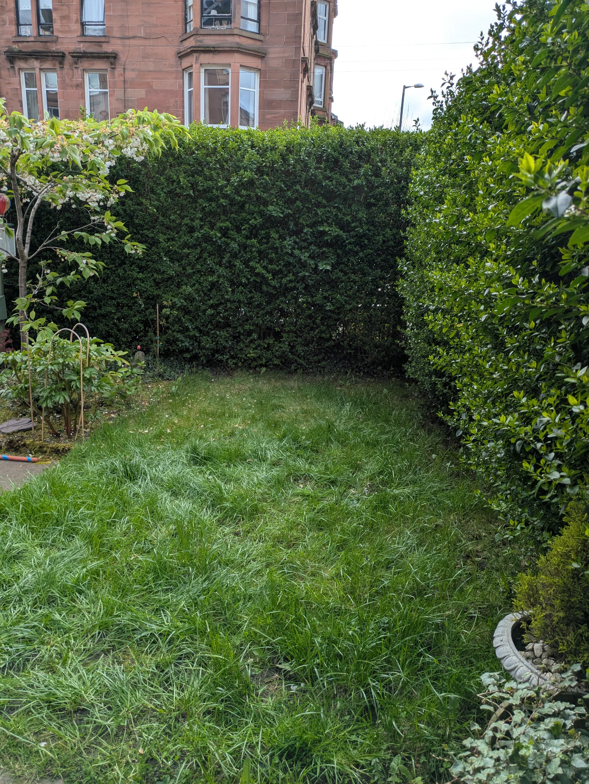
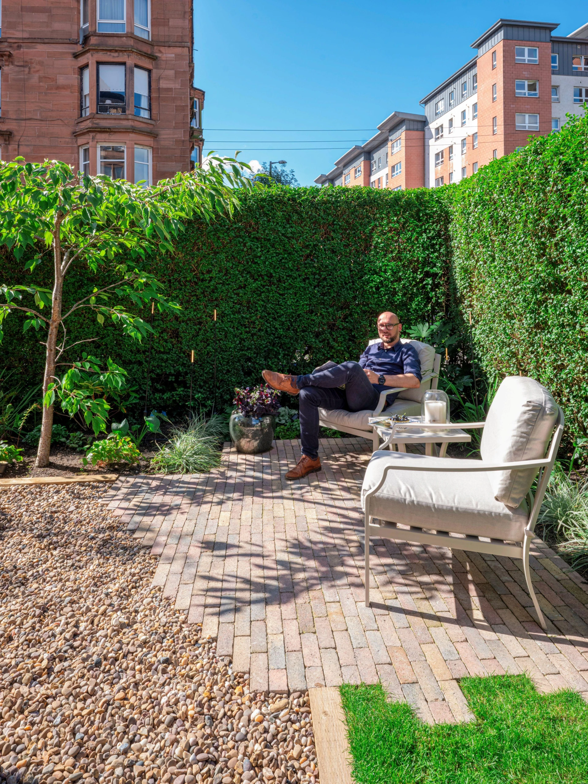
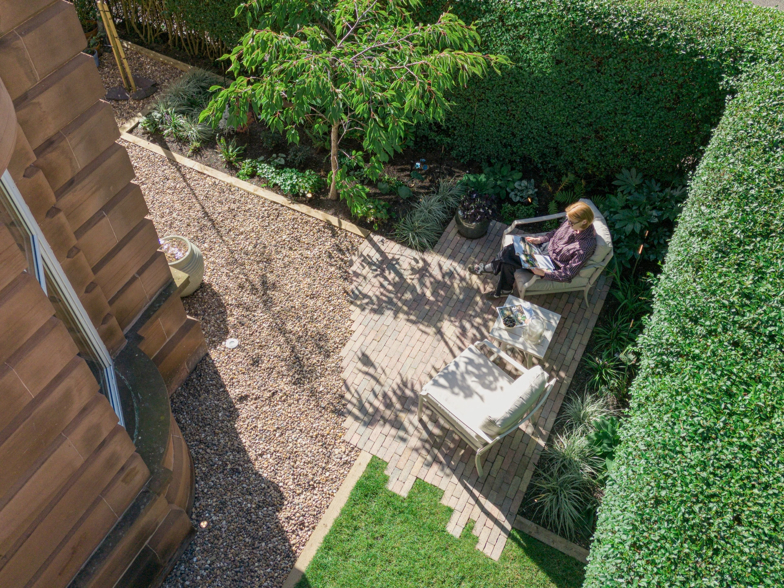
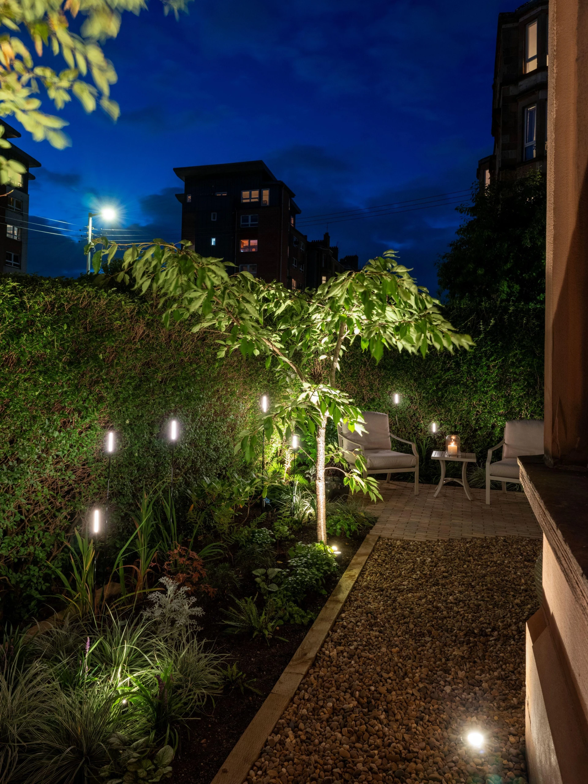
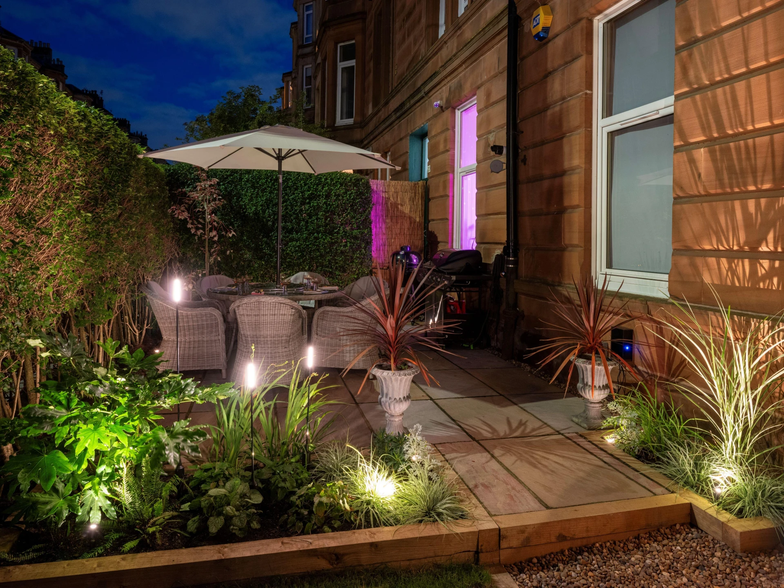
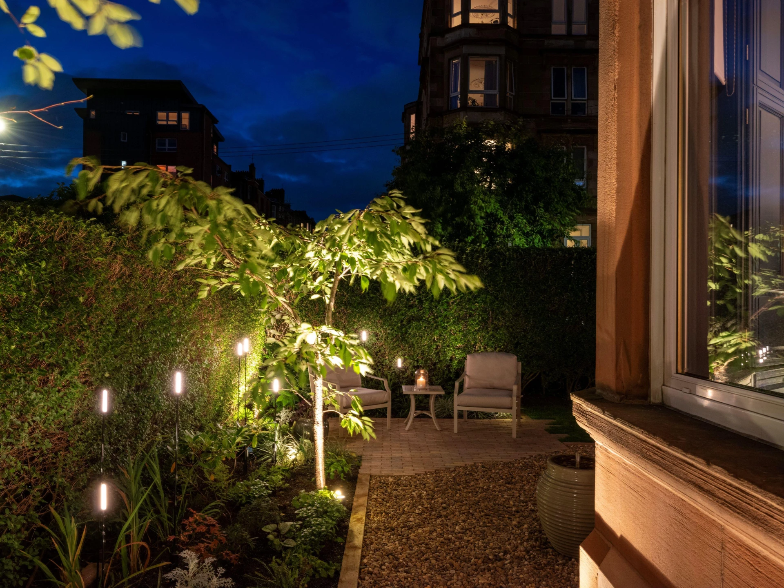
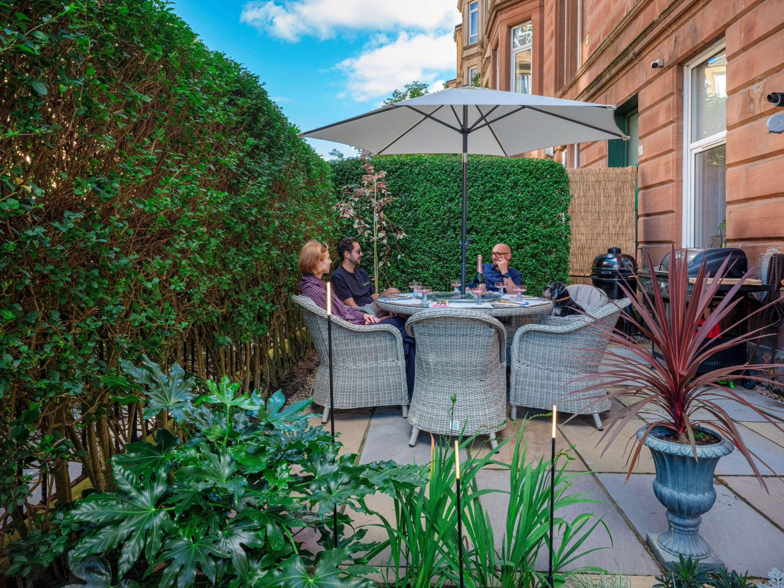
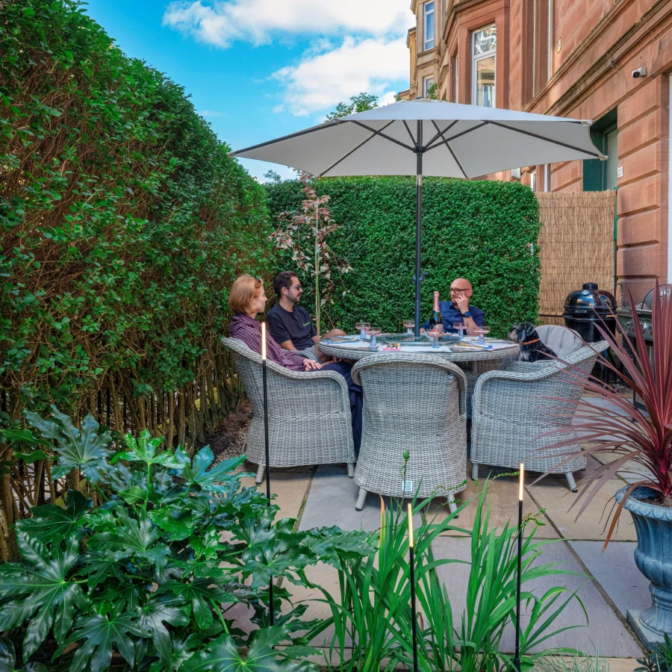
Front gardens at Glasgow's tenement buildings tend to sit as decorative afterthoughts, patches of tired lawn and worn concrete framed by railings, glanced at rather than used. This one is the opposite. Tucked at the corner of a red sandstone tenement in Dennistoun, one of Glasgow's most quietly interesting up-and-coming areas, the L-shaped plot has been reworked into a genuinely practical front garden: two seating areas, a small lawn, layered planting, and a lighting scheme that brings the space into its own after dark. The whole composition proves that limited space is no obstacle when the intent is clear. A proper big-city little garden that punches well above its weight.
Dennistoun Vibe
Glasgow, Dennistoun
Introduction
Our Design Process
We successfully designed this project by:
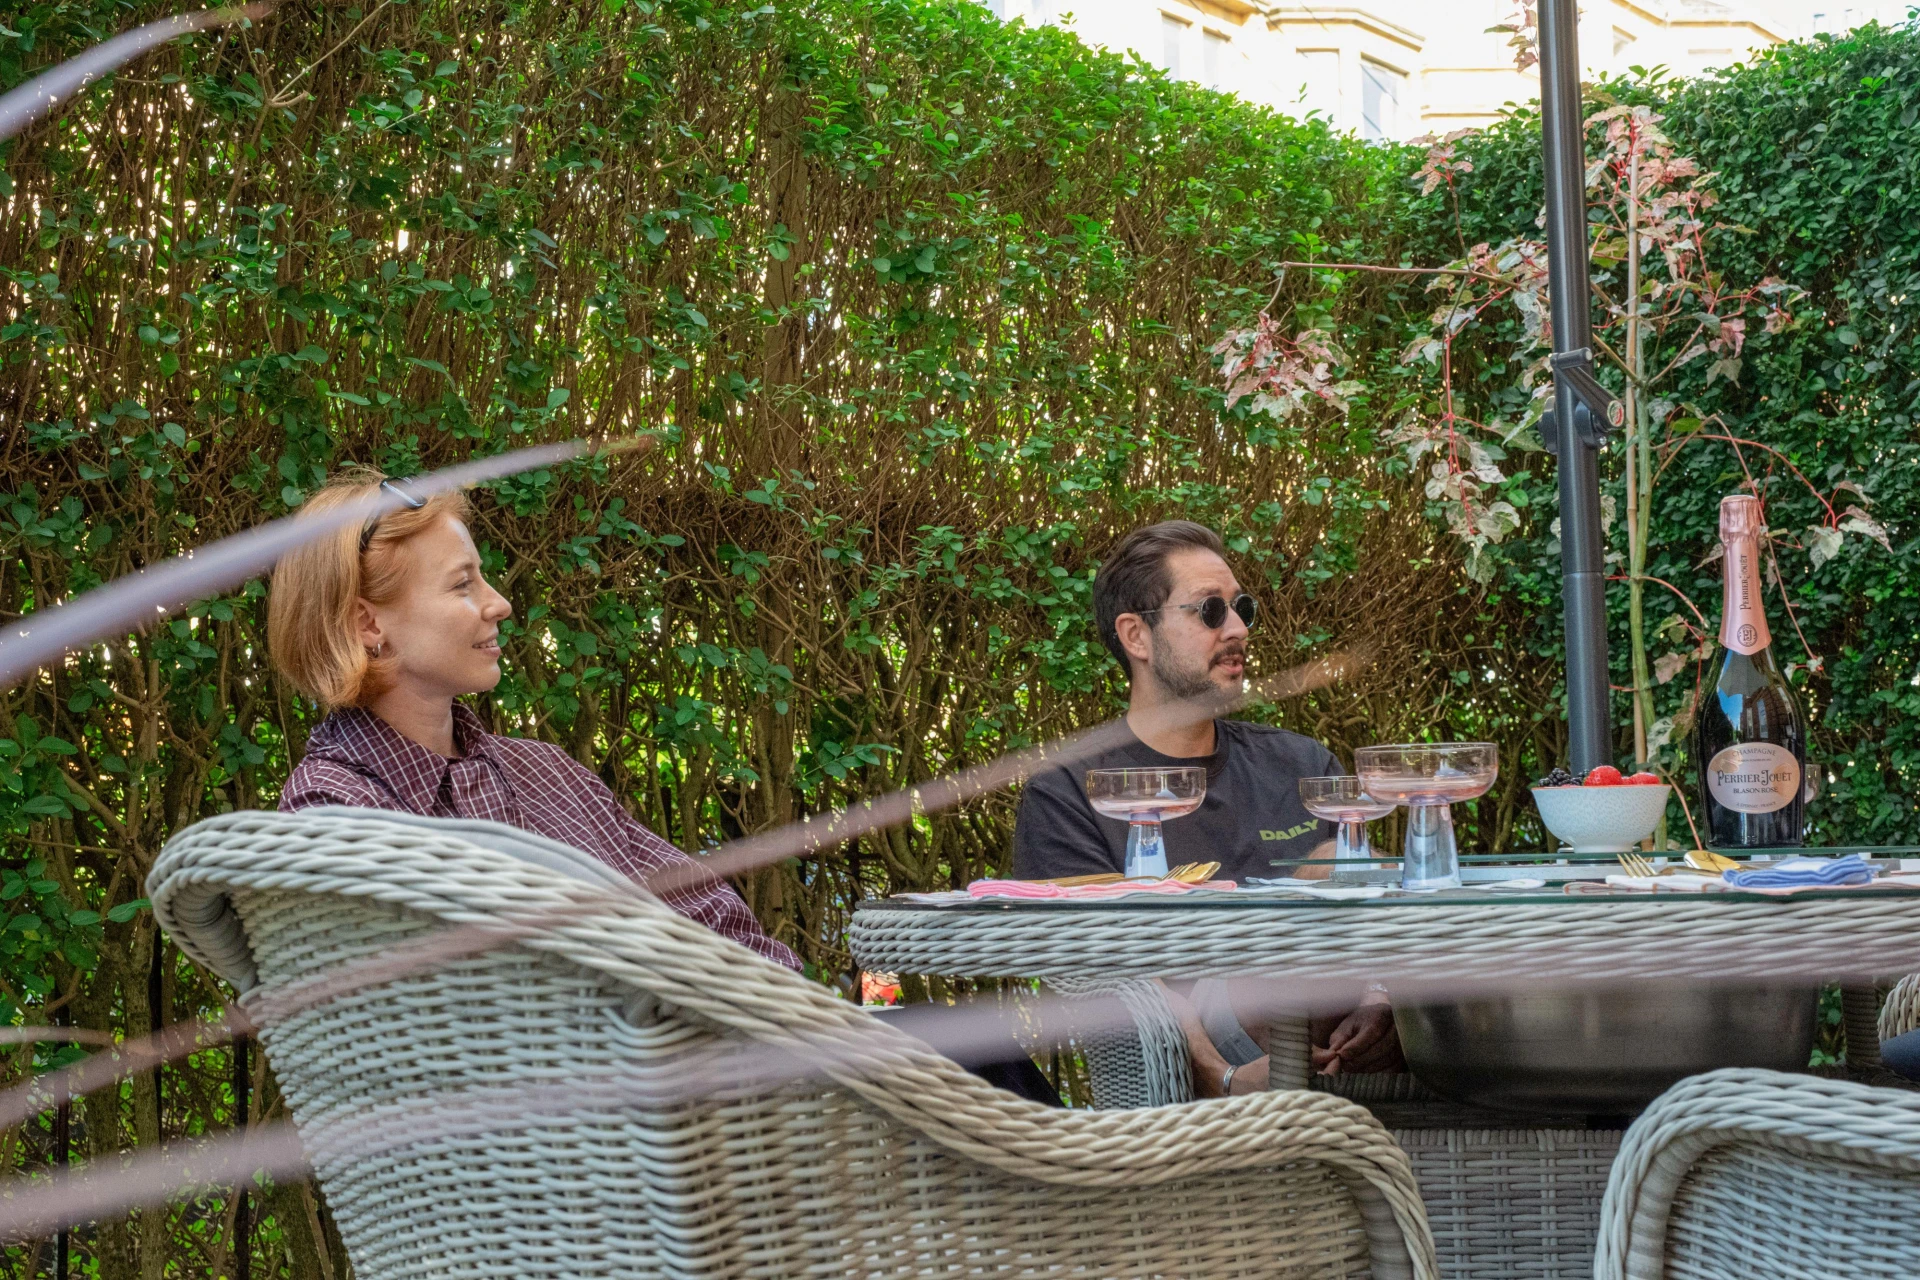
- Reimagining the traditional Glasgow tenement front garden as a genuinely usable outdoor room, with clearly defined zones for dining, casual seating, lawn, and utility, rather than a display-only patch of ground.
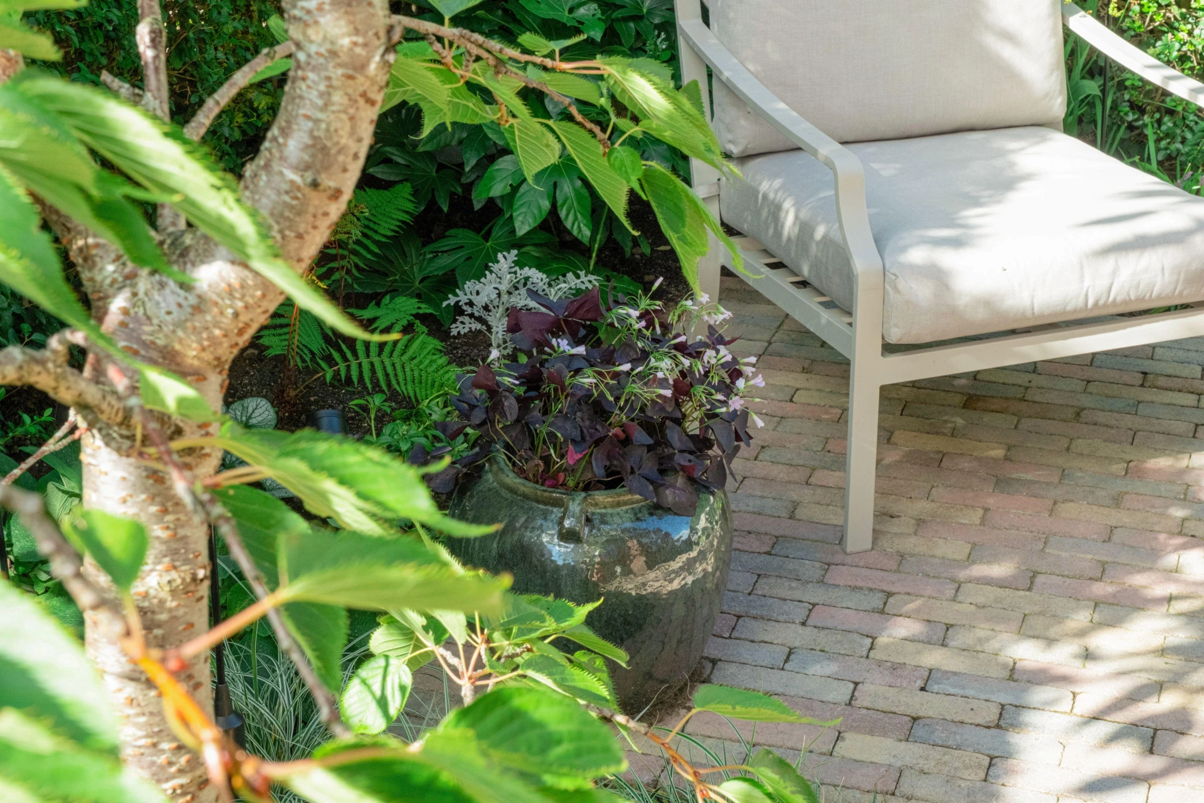
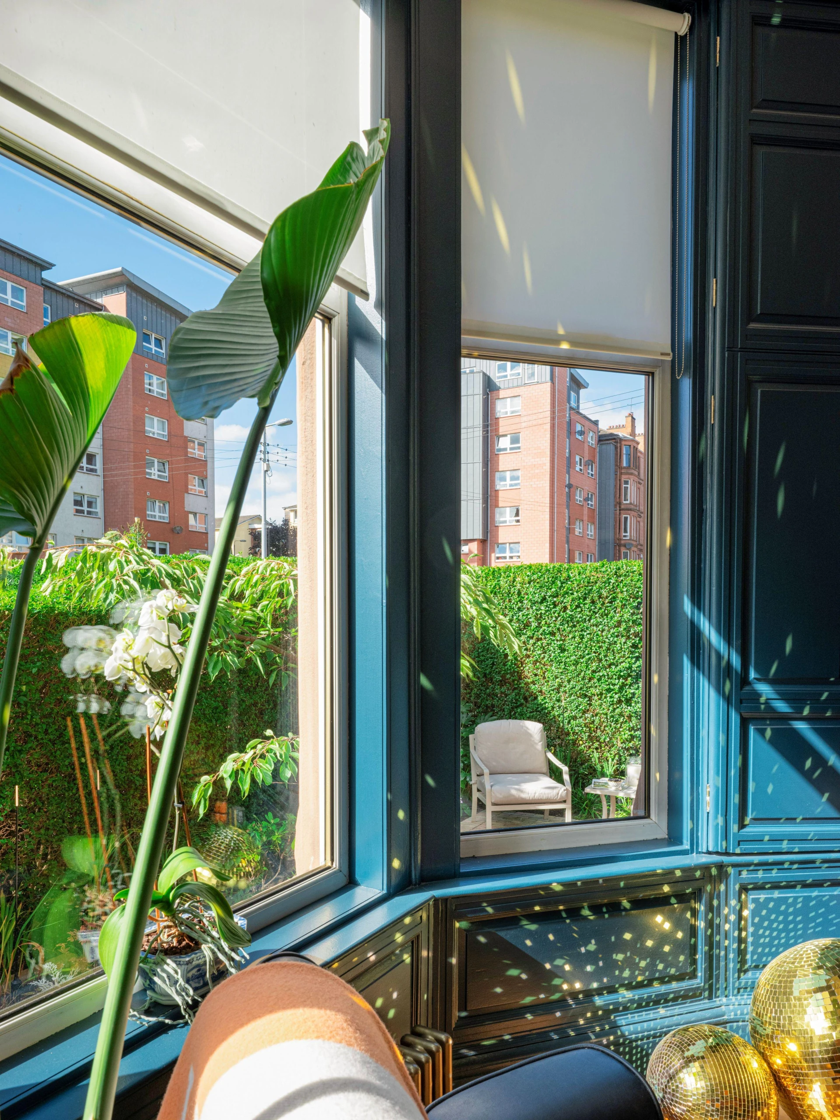
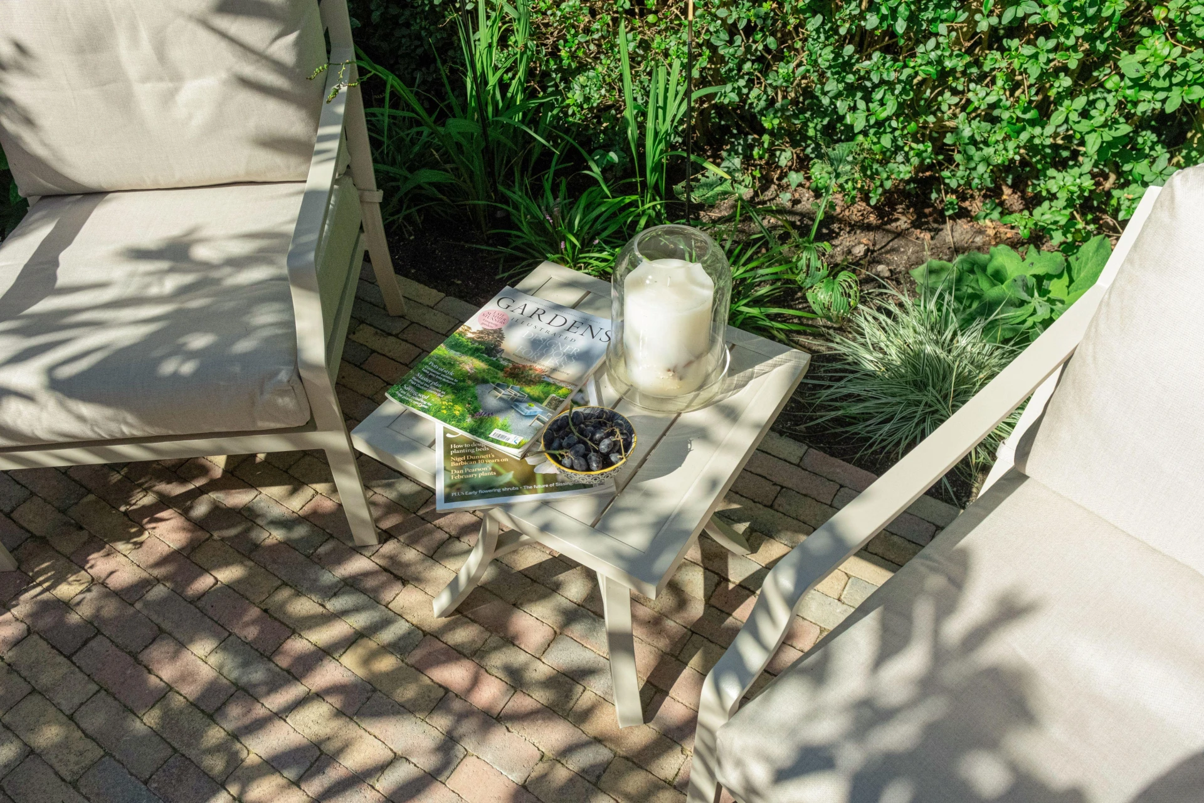
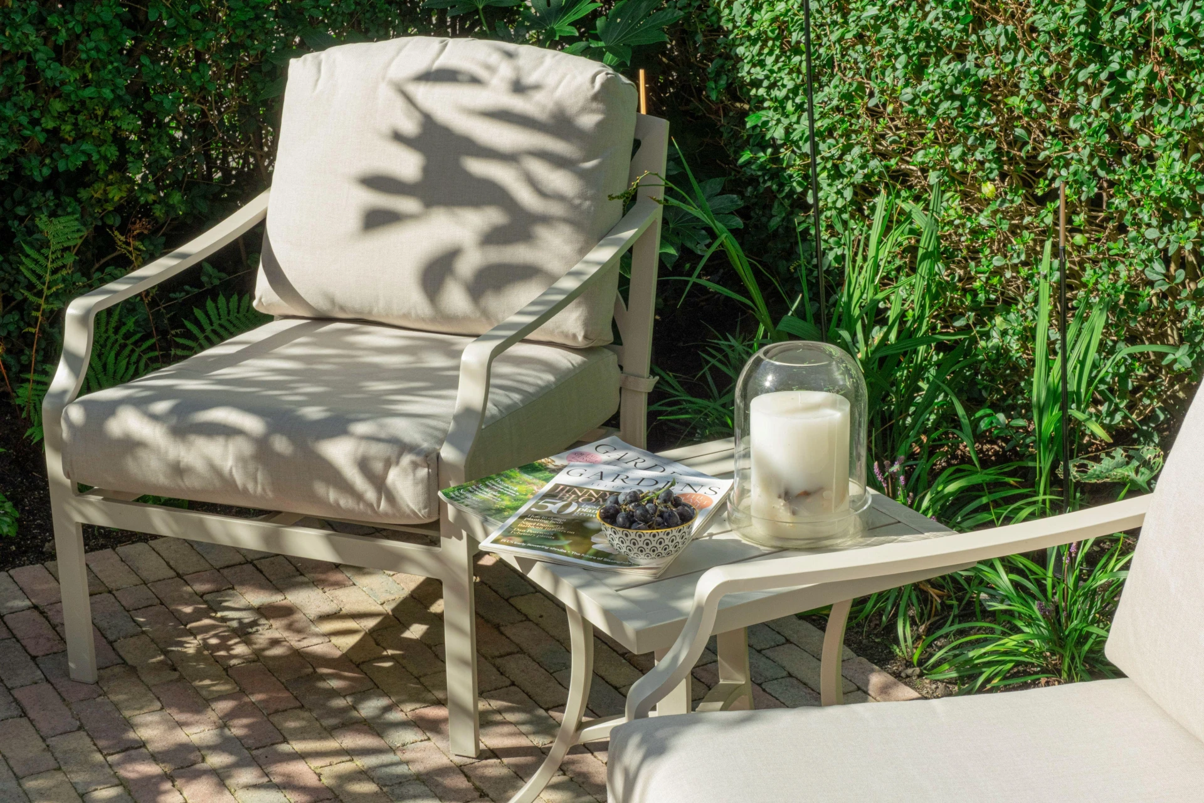
- Adding a small secondary patio for informal seating, giving the family a second spot to spend time outdoors without duplicating the deck's function.
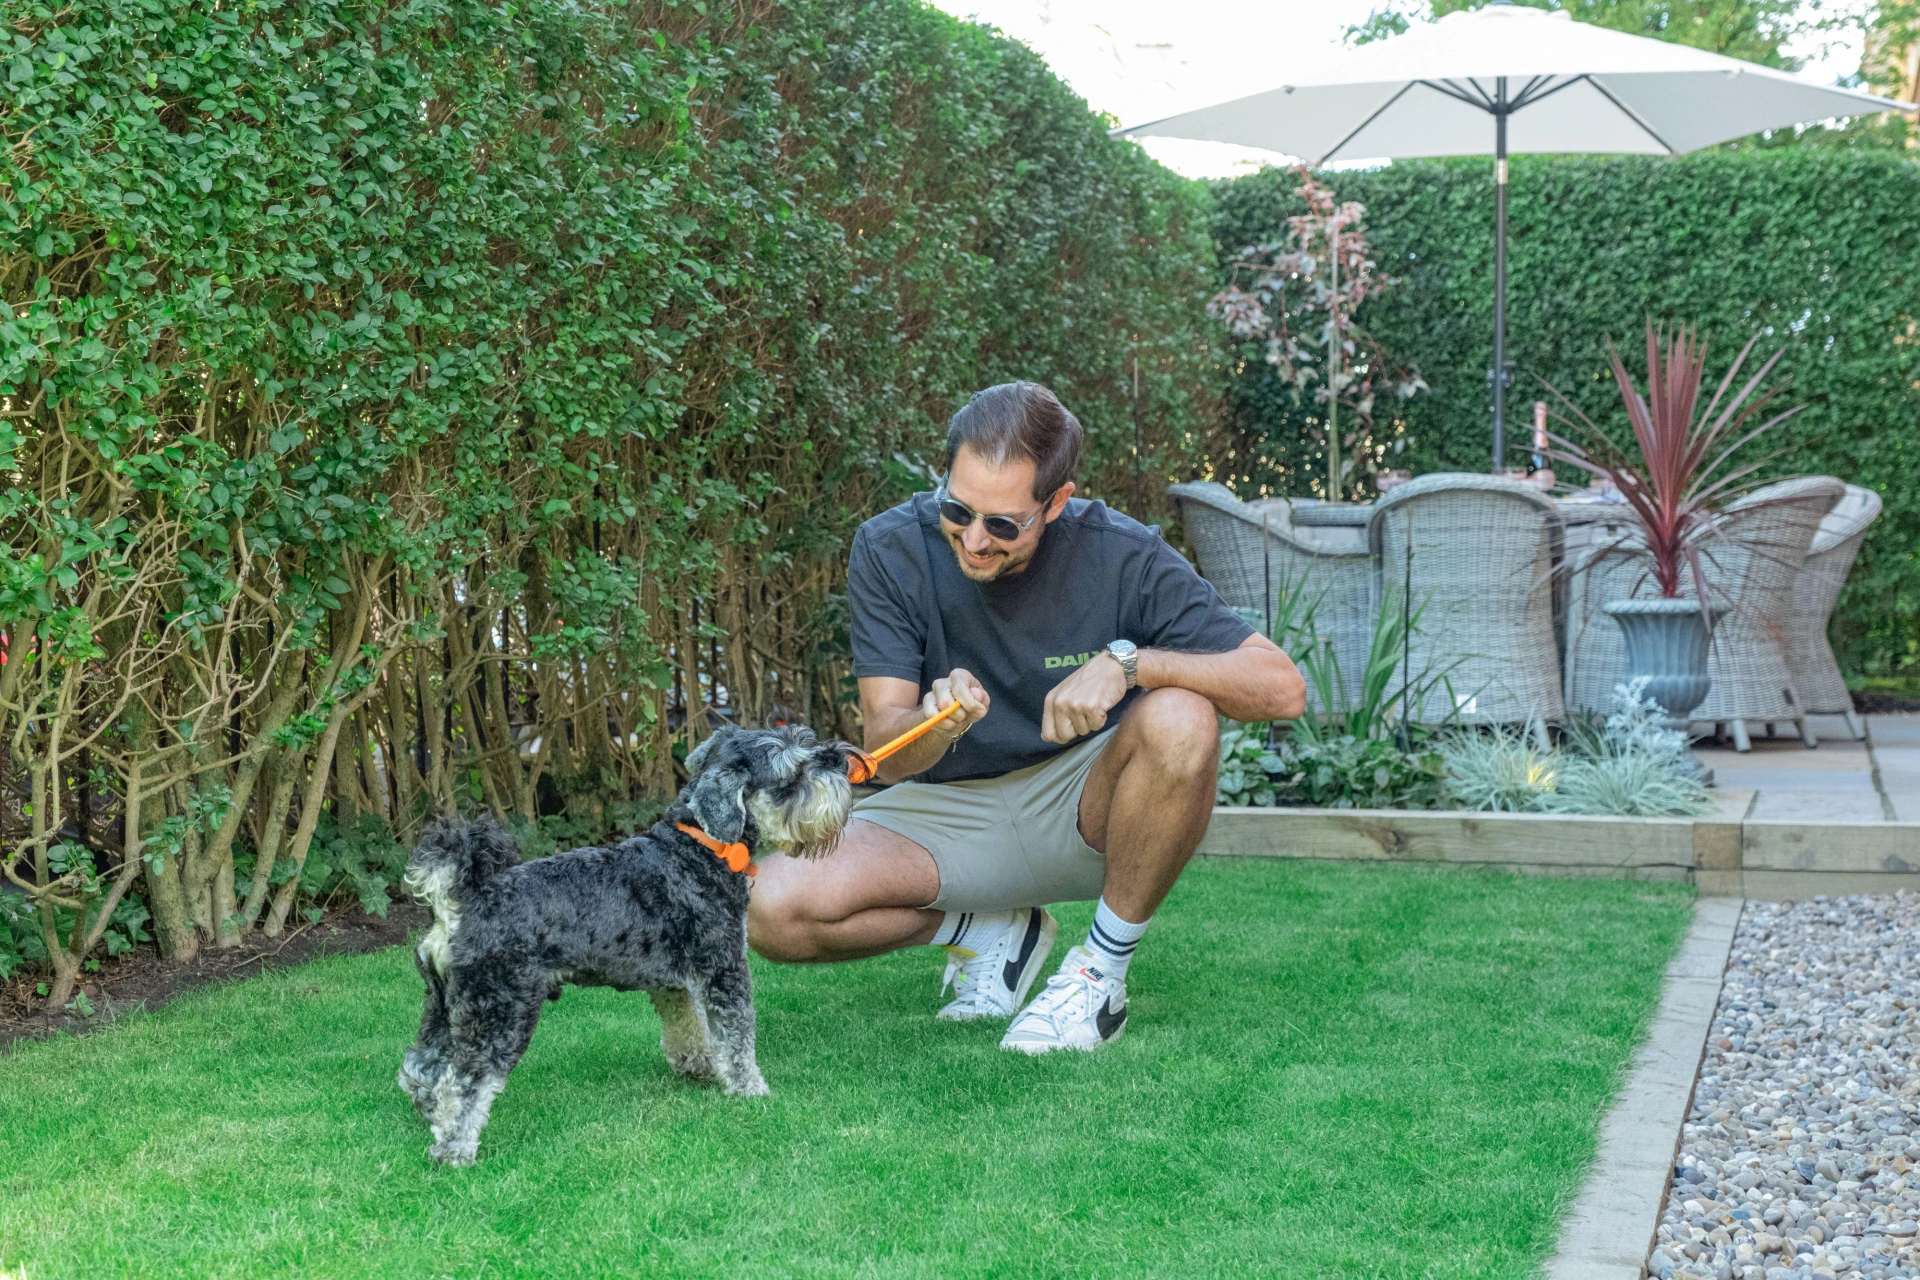
- Introducing a small grass lawn between the two seating zones, both as a transition space and as somewhere for the client's dog to use.
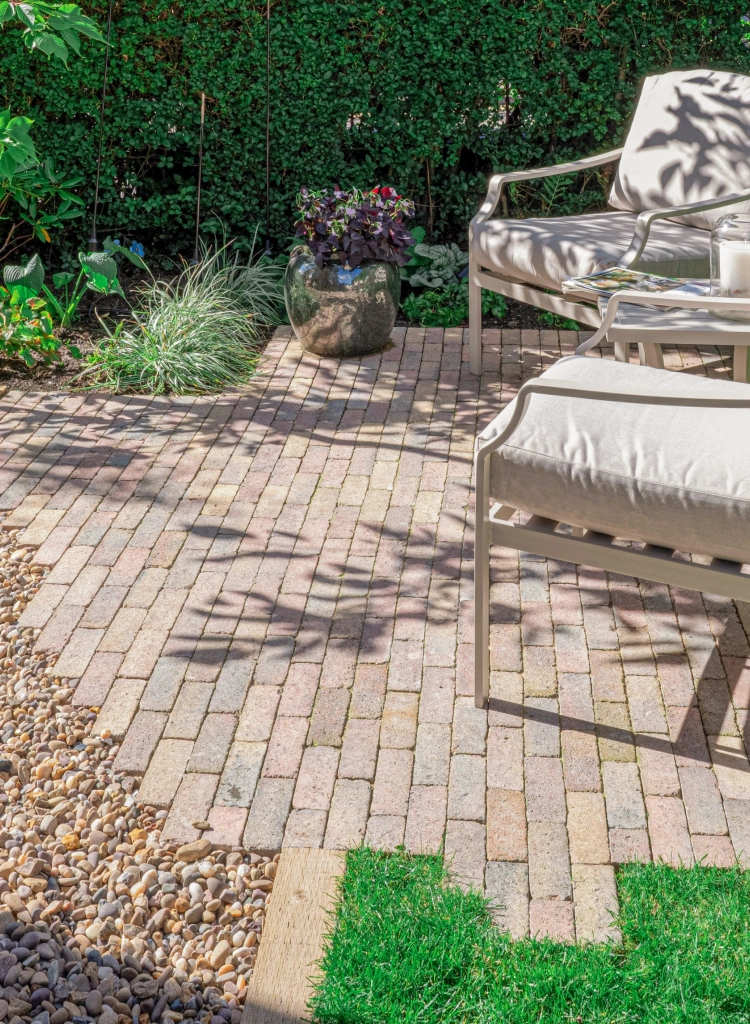
- Replacing the worn concrete slabs and paths with high-quality paving throughout, immediately lifting the material quality of the space.
- Composing the planting to add leafy foliage and unexpected pops of colour, with raised planters, silver-toned specimens, and shade-loving species along the edges of the garden.
- Responding to the eclectic character of the home's interior with a mix of natural materials contrasted with confident colour accents.
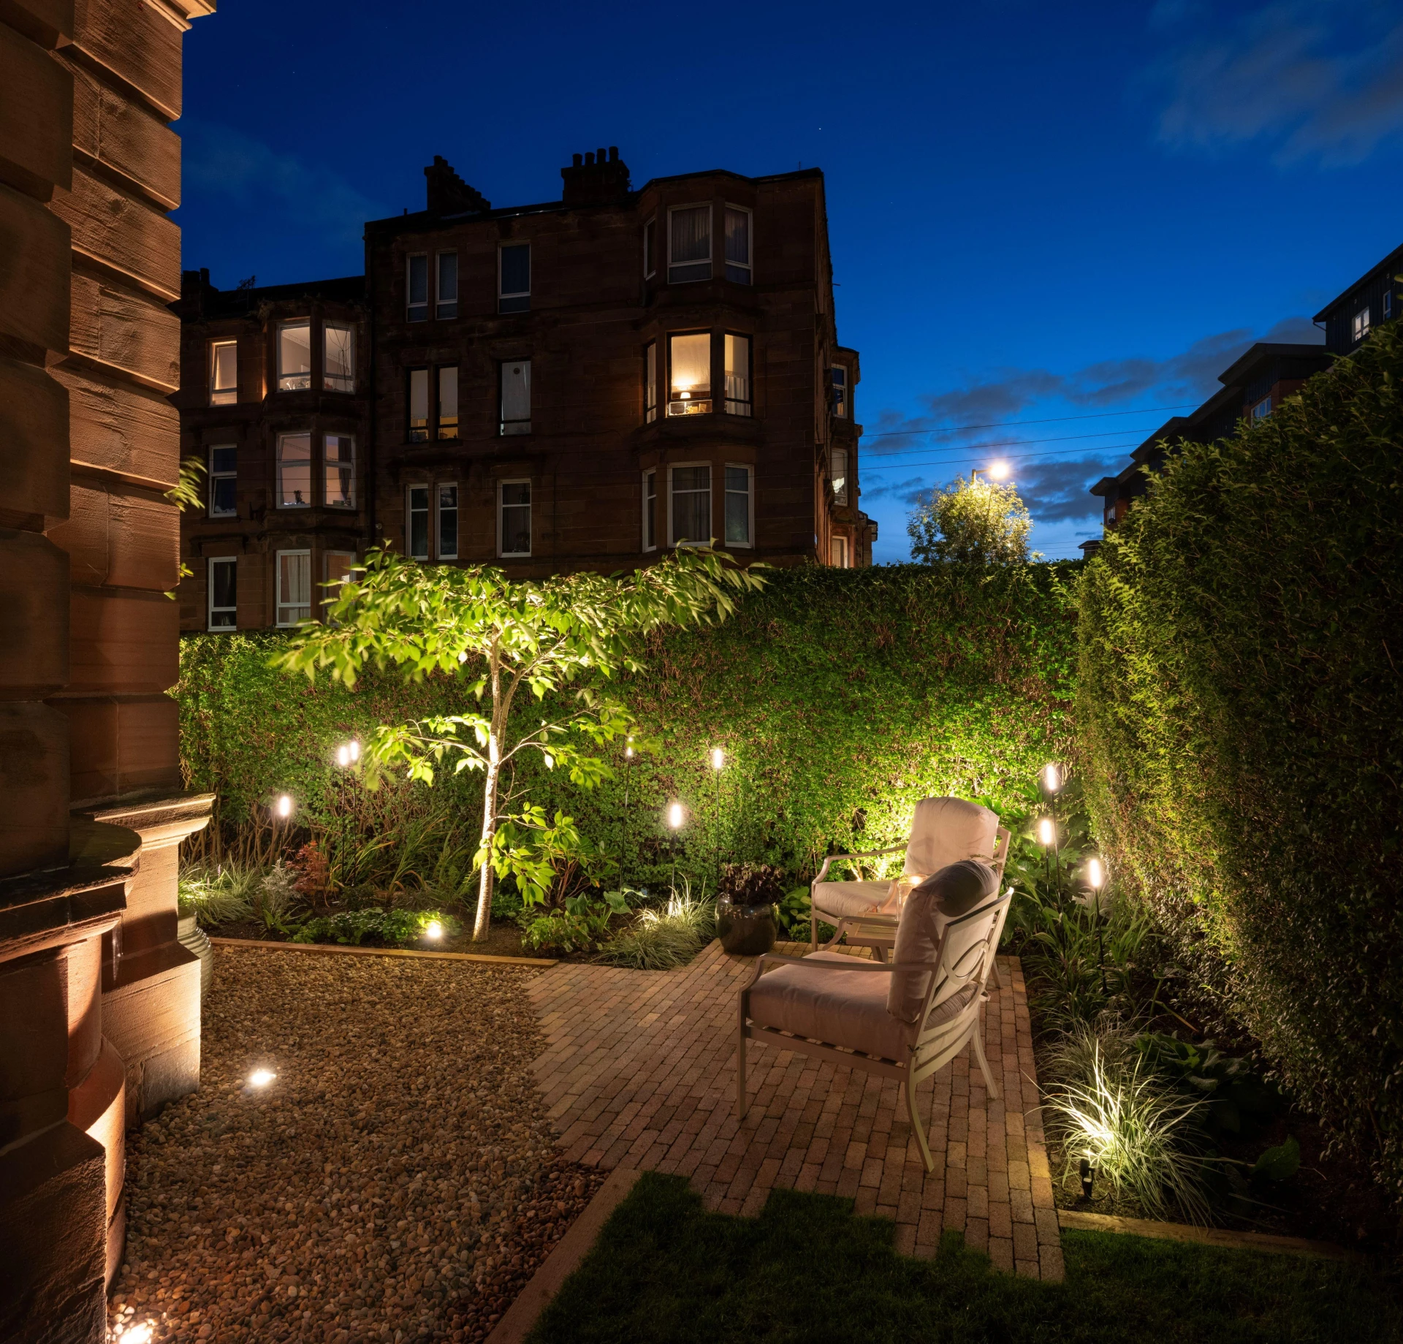
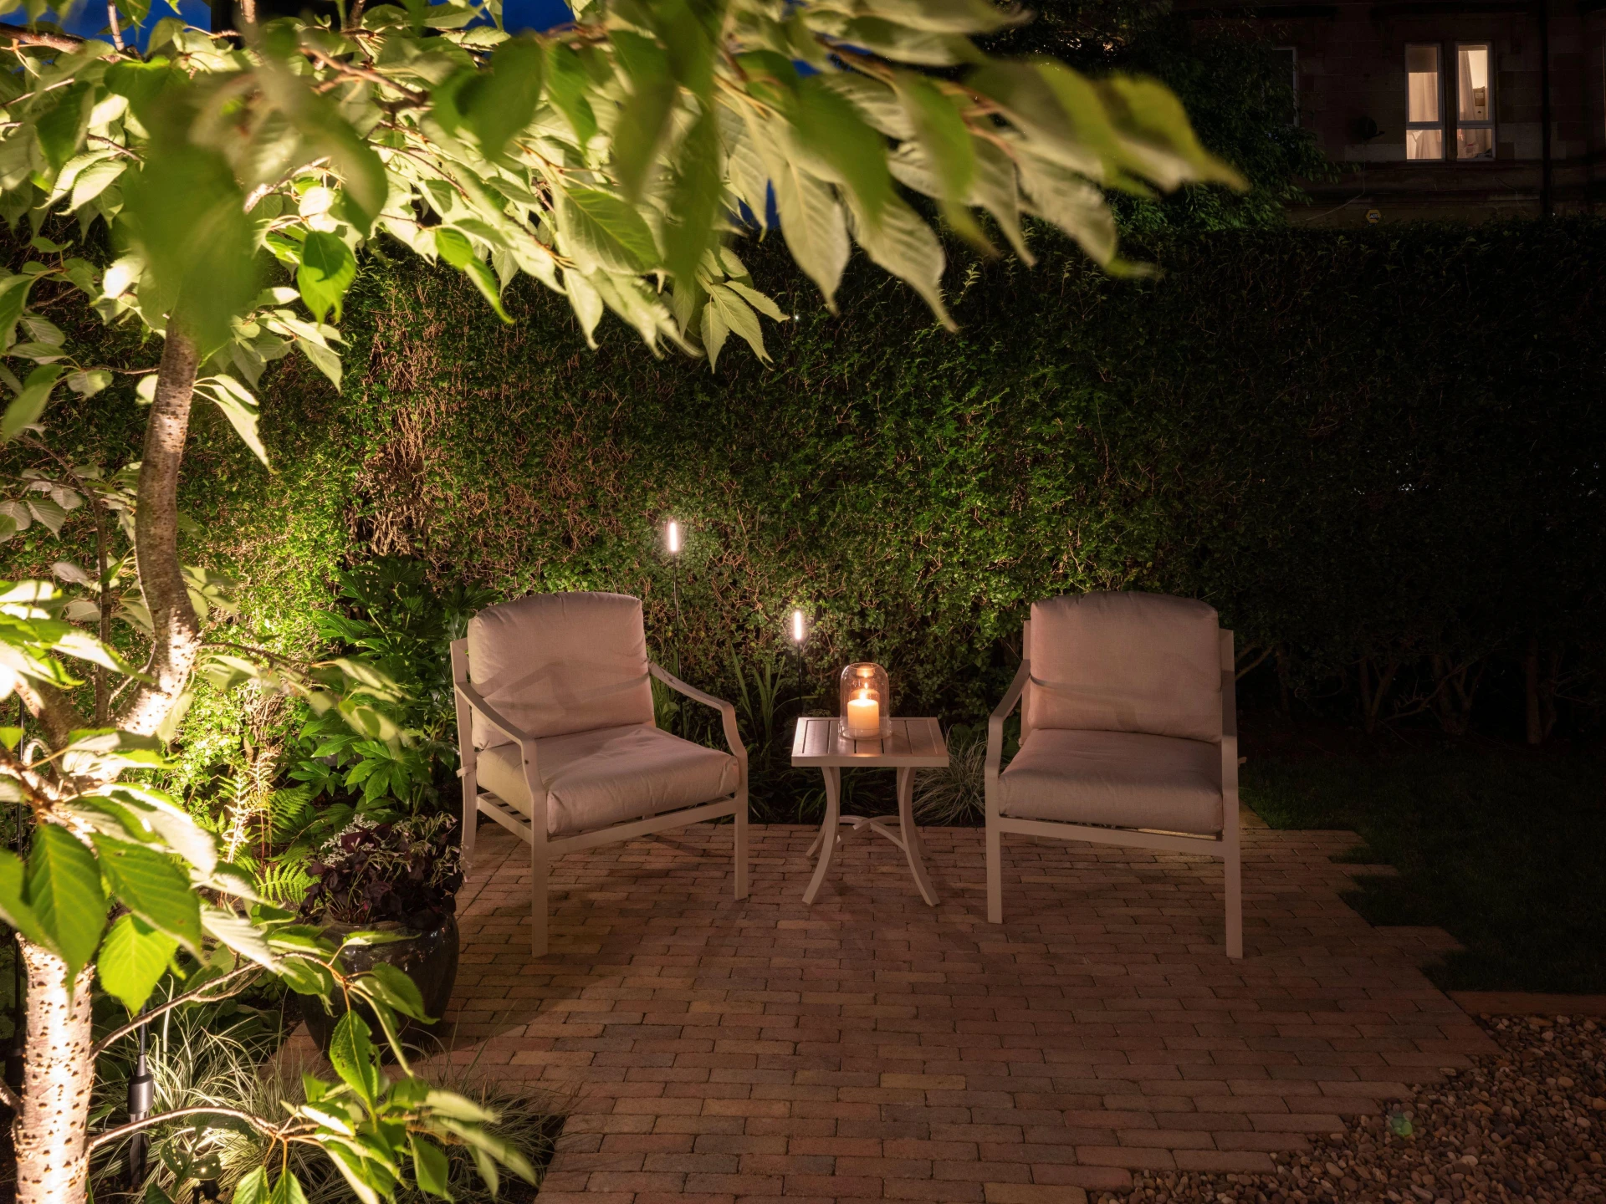
- Installing a lighting scheme that brings the garden to life in the evenings, extending its usability into the dark hours and giving the tenement frontage a distinctive presence on the street.
Image Gallery
Before & After